AndyRice

BEDS5
BATHS3 full 1 partial
SQUARE FEET2,434
MLS#10721184
STATUSActive
PROPERTY TYPEResidential - Single Family
SUBDIVISIONAshview Heights
Property Description
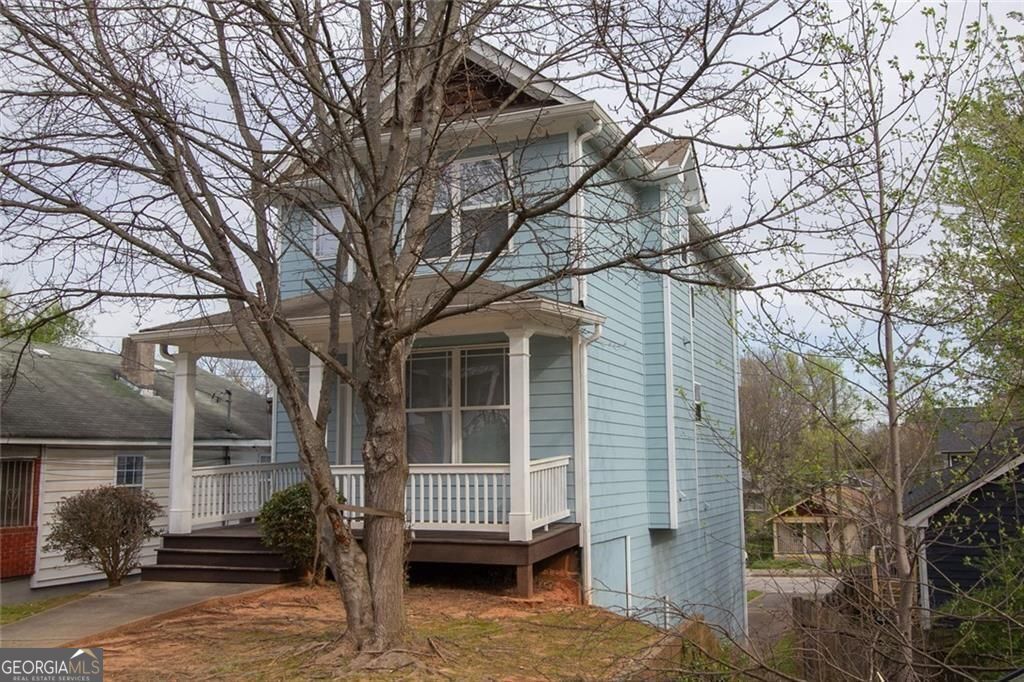
*PRICE REDUCTION* Situated in Ashview Heights, just west of the Benz and the highly anticipated Gulch, this well-maintained property presents an attractive opportunity for both investors and owner occupants alike. (It is currently functioning as a thriving AIRBNB) With 5 bedrooms and 3.5 baths; the spacious layout provides living separation and ample communal space. The open kitchen/living space floor plan offers a functional kitchen peninsula and a cozy breakfast nook allowing for enjoyment of the entire gathering area. The second level holds the large owner's suite complete with a double vanity, separated soaking tub and a nice sized walk-in closet. The 2nd and 3rd bedrooms share an ensuite and could be ideal for a repurposed office space. There are two additional bedrooms on the lower basement/garage level offering even more living space separation with its own exterior entry or space enough for that in-home gym. But what makes this property even more appealing is the large, flat back yard! The extended lot is IDEAL for a deck addition over the garage, constructing outdoor entertainment space or for building a separate income producing ADU. The ideas are ENDLESS!!! Don't miss this opportunity! Property being sold AS IS.
Property Features
Property Type: Residential - Single Family
Basement: Full
Basement: Yes
Cooling: Electric
Fireplaces: 1
Garage: 1
Heating: Central
Home Style: Traditional
Lot Size: 0.14 Acres
Roof Type: Composition
Stories: 3.0
Taxes: $7,329
Year Built: 2006
Feature Descriptions
Additional Rooms: Bonus Room
Amenities: Park, Street Lights
Appliances: Dishwasher, Disposal, Refrigerator, Microwave
Days on Site: 60
Dining Room: Dining Rm/Living Rm Combo
Fireplace Type: Family Room, Living Room
Flooring: Hardwood
Foundation: Block
Interior: Double Vanity, Split Bedroom Plan
Kitchen: Breakfast Bar, Pantry, Solid Surface Counters
Parking Notes: Guest, Garage, Off Street, Parking Pad, Garage Door Opener
Security Features: Smoke Detector(s)
Sewer: Public Sewer
Topography: Sloped, Steep Slope, Level
Utilities: Cable Available, Electricity Available, Natural Gas Available, Phone Available, Sewer Available, Water Available
Vegetation: Cleared
Water: Public
Water: No Dock Or Boathouse
Window Features: Double Pane Windows
Local Schools
High School: Langston Hughes
Middle School: Bunche
Elementary School: Jones
Listed By / Shown By
Listed By
Agency Name: Keller Knapp, Inc
Agency Phone: 404-370-0092
Shown By
Agent Name: Andy Rice
Agent Phone: (678) 300-0115
Agency Title: Josey Young & Brady Realty, LLC

Estimate Your Payment
Estimated Payment
$ 1,743.50 per month $1,001.50 Principal & Interest $610.75 Property Tax $131.25 Homeowner's InsuranceChange Payment Information

Privacy Policy / DMCA Notice / ADA Accessibility


This site is hosted, designed and copyright
© 1994 - 2026 by
Delta Media Group, Inc. -- Patent Pending --
973 Ashby Grove Sw | MLS# 10721184
This single family home located at 973 Ashby Grove Sw, Atlanta, GA 30314 is currently listed for sale with an asking price of $450,000. This property was built in 2006 and has 5 bedrooms and 3 full and 1 partial baths with 2434 sq. ft. Ashby Grove Sw is located in the Ashview Heights subdivision. Search Ashview Heights real estate on arice.jybrealty.com today.