AndyRice

BEDS4
BATHS3 full 1 partial
SQUARE FEET2,544
MLS#10693882
STATUSActive
PROPERTY TYPEResidential - Single Family
SUBDIVISIONEagles Landing
Property Description
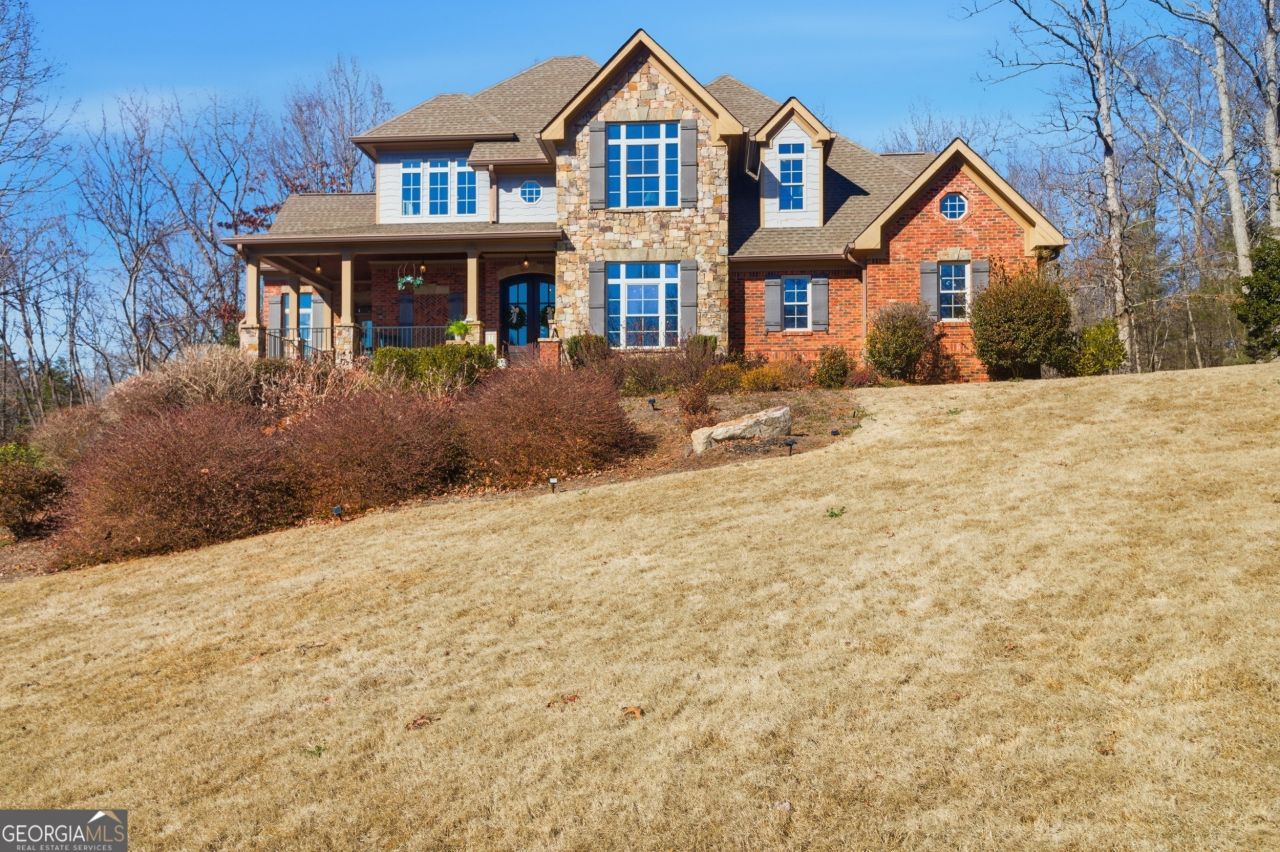
Welcome to 95 Grand View Drive, where mountain serenity meets timeless craftsmanship. This beautifully designed 4-bedroom, 3-bath home offers over 3,100 square feet of thoughtfully planned living space across three levels. The main level features a dramatic vaulted living room with exposed beams and a stunning floor-to-ceiling stone fireplace, flowing seamlessly into the kitchen, breakfast nook, and formal dining room. The primary suite is conveniently located on the main floor, complete with a spacious bath and walk-in closet, along with a full guest bath and laundry room. Upstairs, you'll find three additional bedrooms and two full baths, with an open hallway overlooking the living area below. The terrace level includes a large recreation room plus extensive unfinished storage and flex space ready for your vision. Enjoy peaceful Northeast Georgia mornings from the screened porch or expansive deck, all set against a striking brick and stacked stone exterior that truly lives up to the Grand View name. Schedule your private showing today!
Property Features
Property Type: Residential - Single Family
Basement: Yes
Basement: Unfinished
Cooling: Central Air
Fireplaces: 1
Heating: Heat Pump
Home Style: Traditional
Lot Size: 1.01 Acres
Roof Type: Composition
Stories: 3.0
Taxes: $5,009
Year Built: 2006
Feature Descriptions
Additional Rooms: Foyer
Days on Site: 100
Exterior: Brick, Concrete
Fireplace Type: Gas Log, Living Room
Flooring: Carpet, Hardwood
Interior: Beamed Ceilings, Bookcases, Double Vanity, High Ceilings, Master On Main Level, Separate Shower, Soaking Tub, Entrance Foyer, Vaulted Ceiling(s), Walk-In Closet(s)
Parking Notes: Garage, Basement
Sewer: Septic Tank
Topography: None
Utilities: Underground Utilities
Water: Private
Local Schools
High School: White
Middle School: White
Elementary School: Jack P Nix
Listed By / Shown By
Listed By
Agency Name: Keller Williams Lanier Partners
Agency Phone: 706-839-7355
Shown By
Agent Name: Andy Rice
Agent Phone: (678) 300-0115
Agency Title: Josey Young & Brady Realty, LLC

Estimate Your Payment
Estimated Payment
$ 2,053.37 per month $1,446.40 Principal & Interest $417.42 Property Tax $189.55 Homeowner's InsuranceChange Payment Information

Privacy Policy / DMCA Notice / ADA Accessibility


This site is hosted, designed and copyright
© 1994 - 2026 by
Delta Media Group, Inc. -- Patent Pending --
95 Grand View Drive | MLS# 10693882
This single family home located at 95 Grand View Drive, Cleveland, GA 30528 is currently listed for sale with an asking price of $649,900. This property was built in 2006 and has 4 bedrooms and 3 full and 1 partial baths with 2544 sq. ft. Grand View Drive is located in the Eagles Landing subdivision. Search Eagles Landing real estate on arice.jybrealty.com today.