AndyRice

BEDS3
BATHS3 full
SQUARE FEET2,072
MLS#10737272
STATUSActive
PROPERTY TYPEResidential - Single Family
SUBDIVISIONWoodlawn Estates
Property Description
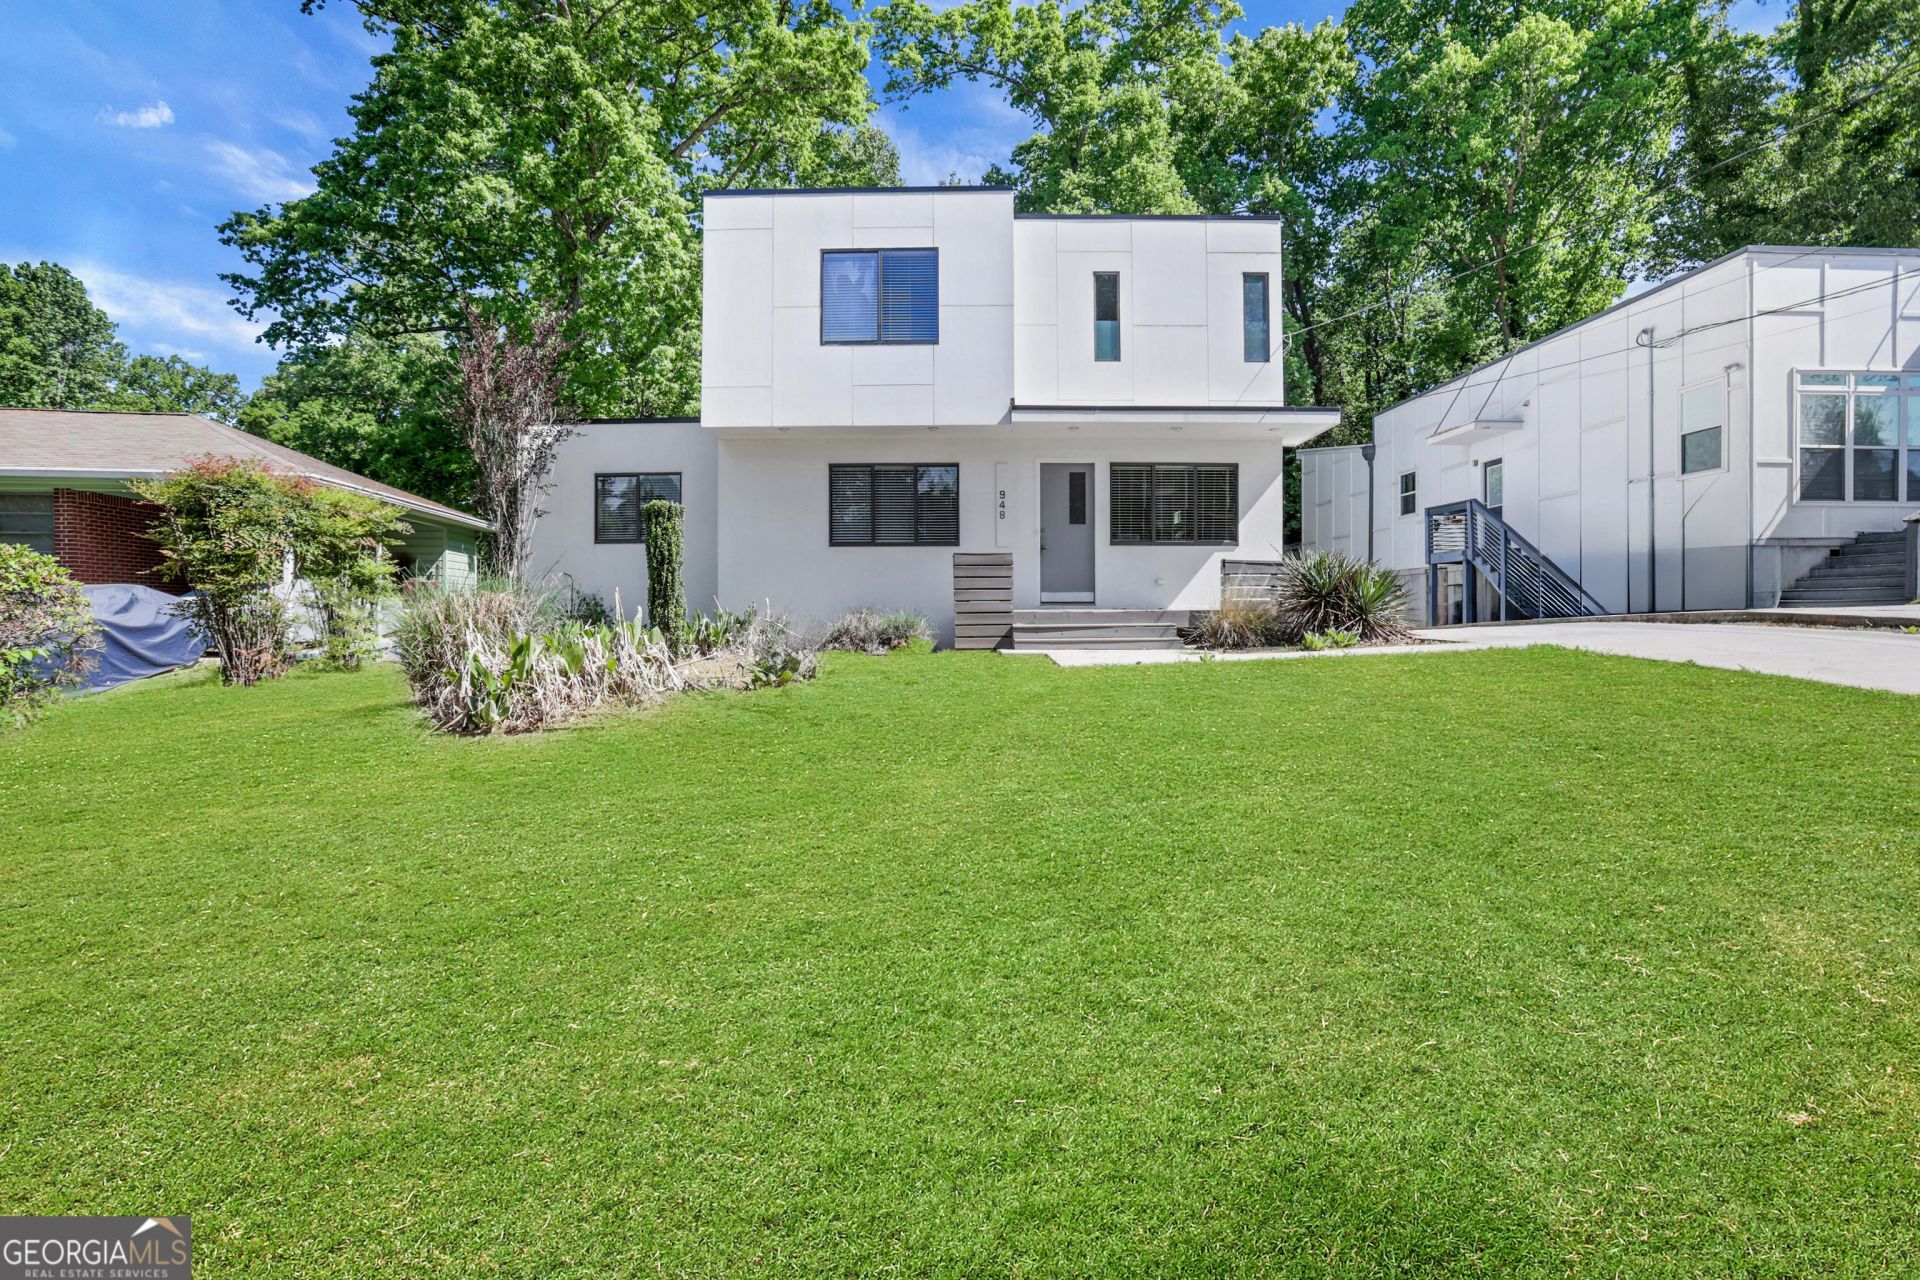
Welcome to Woodland Estates! This stunning custom modern home offers 3 bedrooms and 3 bathrooms with a spacious open-concept layout. The main level features a bright living and dining area and a gourmet kitchen with waterfall quartz countertops, stainless steel appliances, and updated modern lighting. A bedroom and full bathroom on this floor provide flexibility for guests or a home office. A striking cable-rail staircase creates a beautiful focal point. Upstairs, the oversized owner's suite includes a tray ceiling, transom windows, and a Juliet balcony overlooking the fenced private backyard. The en-suite bath features a large walk-in shower, double floating vanity, and a spacious walk-in closet. The upper level also includes a large guest bedroom, full bathroom, and a convenient laundry closet with washer and dryer. Throughout the home, you'll find LVT flooring, sleek finishes, and LED lighting. The living area opens to a covered deck-perfect for entertaining or relaxing around a fire pit. This contemporary home is perfectly situated between Grant Park, Ormewood Park, and near East Atlanta Village, plus The Beltline
Property Features
Property Type: Residential - Single Family
Basement: None
Cooling: Central Air
Fenced: Yes
Heating: Forced Air
Home Style: Contemporary
Lot Size: 0.28 Acres
Stories: 2.0
Taxes: $8,420
Year Built: 1950
Feature Descriptions
Appliances: Dishwasher, Dryer, Electric Water Heater, Range, Refrigerator, Washer
Days on Site: 39
Dining Room: Dining Rm/Living Rm Combo
Exterior: Stucco
Exterior: Balcony
Fencing: Back Yard, Fenced
Flooring: Laminate
Interior: Separate Shower, Split Bedroom Plan, Walk-In Closet(s)
Kitchen: Breakfast Bar
Parking Notes: Off Street
Sewer: Public Sewer
Topography: Private
Utilities: Electricity Available
Water: Public
Local Schools
High School: MH Jackson Jr
Middle School: King
Elementary School: Parkside
Listed By / Shown By
Listed By
Agency Name: HomeSmart
Agency Phone: 404-876-4901
Shown By
Agent Name: Andy Rice
Agent Phone: (678) 300-0115
Agency Title: Josey Young & Brady Realty, LLC

Estimate Your Payment
Estimated Payment
$ 1,947.45 per month $1,101.43 Principal & Interest $701.67 Property Tax $144.35 Homeowner's InsuranceChange Payment Information

Privacy Policy / DMCA Notice / ADA Accessibility


This site is hosted, designed and copyright
© 1994 - 2026 by
Delta Media Group, Inc. -- Patent Pending --
948 Bruce Circle Se | MLS# 10737272
This single family home located at 948 Bruce Circle Se, Atlanta, GA 30316 is currently listed for sale with an asking price of $494,900. This property was built in 1950 and has 3 bedrooms and 3 full baths with 2072 sq. ft. Bruce Circle Se is located in the Woodlawn Estates subdivision. Search Woodlawn Estates real estate on arice.jybrealty.com today.