AndyRice

BEDS4
BATHS3 full
SQUARE FEET2,539
MLS#10720953
STATUSUnder Contract
PROPERTY TYPEResidential - Single Family
SUBDIVISIONFairhaven
Property Description
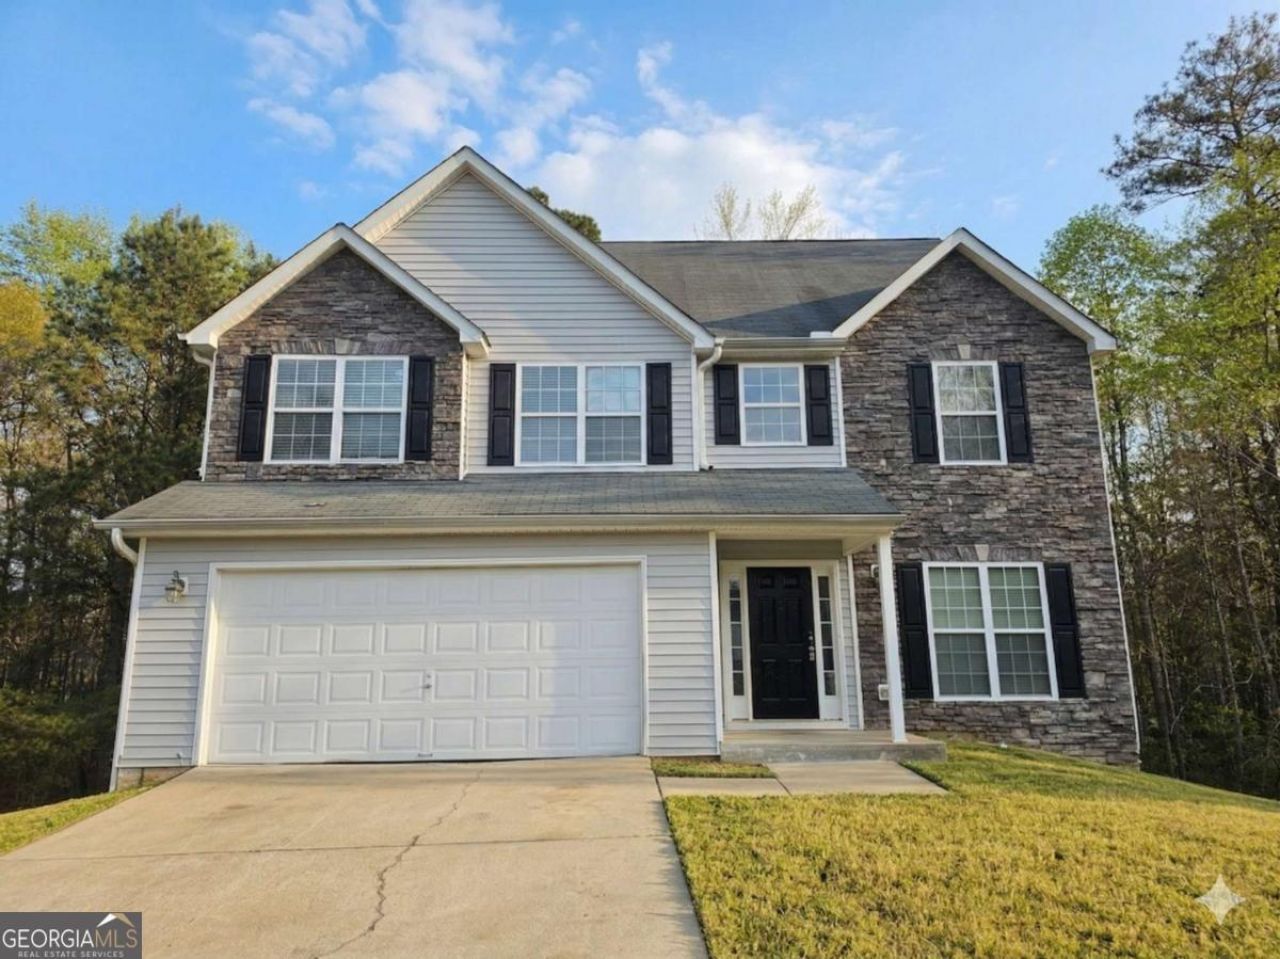
Welcome home to this move-in-ready gem, ideally located just minutes from I-85, downtown Atlanta, Trilith Studios, and the shopping and dining of Peachtree City. A dramatic two-story foyer sets the tone, leading into a spacious family room filled with natural light and anchored by a cozy fireplace. The eat-in kitchen offers warm wood cabinetry, abundant counter space, a large pantry, and plenty of storage, while the formal dining room provides the perfect setting for gatherings and special occasions. Just off the kitchen, step out onto the deck overlooking the level backyard-an ideal spot for grilling, relaxing, or enjoying the outdoors. Upstairs, the oversized primary suite features vaulted ceilings, a sitting area, and a spacious en-suite bath with dual vanities, a soaking tub, separate shower, and walk-in closets. Three additional bedrooms and a well-appointed full bath complete the upper level. The finished daylight basement adds even more versatility with a full bath, media room, and bonus room that can easily serve as a recreation space, home office, or potential fifth bedroom. With generous living space, flexible options, and a convenient location close to everything, this home is one you won't want to miss.
Property Features
Property Type: Residential - Single Family
Basement: Bath Finished, Daylight, Exterior Entry, Finished, Full, Interior Entry
Basement: Yes
Cooling: Ceiling Fan(s), Central Air
Fireplaces: 1
Garage: 2 car attached
Heating: Central
Home Style: Traditional
Lot Size: 0.19 Acres
Roof Type: Composition
Stories: 2.0
Taxes: $3,795
Year Built: 2005
Feature Descriptions
Additional Rooms: Bonus Room, Family Room, Foyer, Media Room
Amenities: Walk To Schools, Near Shopping
Appliances: Dishwasher, Gas Water Heater, Refrigerator
Days on Site: 60
Exterior: Vinyl Siding
Fireplace Type: Factory Built, Family Room
Flooring: Carpet, Laminate
Interior: Double Vanity, High Ceilings, Split Bedroom Plan, Vaulted Ceiling(s), Walk-In Closet(s)
Kitchen: Breakfast Area, Pantry
Parking Notes: Garage, Attached
Sewer: Public Sewer
Topography: Level
Utilities: Cable Available, Electricity Available, High Speed Internet, Natural Gas Available, Phone Available, Sewer Available, Water Available
Water: Public
Window Features: Double Pane Windows
Local Schools
High School: Creekside
Middle School: Bear Creek
Elementary School: Oakley
Listed By / Shown By
Listed By
Agency Name: Southern Classic Realtors
Agency Phone: 678-635-8877
Shown By
Agent Name: Andy Rice
Agent Phone: (678) 300-0115
Agency Title: Josey Young & Brady Realty, LLC

Estimate Your Payment
Estimated Payment
$ 1,033.66 per month $634.29 Principal & Interest $316.25 Property Tax $83.13 Homeowner's InsuranceChange Payment Information

Privacy Policy / DMCA Notice / ADA Accessibility


This site is hosted, designed and copyright
© 1994 - 2026 by
Delta Media Group, Inc. -- Patent Pending --
92 Revere Turn | MLS# 10720953
This single family home located at 92 Revere Turn, Fairburn, GA 30213 is currently listed for sale with an asking price of $285,000. This property was built in 2005 and has 4 bedrooms and 3 full baths with 2539 sq. ft. Revere Turn is located in the Fairhaven subdivision. Search Fairhaven real estate on arice.jybrealty.com today.