AndyRice

BEDS4
BATHS2 full 1 partial
SQUARE FEET2,236
MLS#10773914
STATUSNew
PROPERTY TYPEResidential - Single Family
SUBDIVISIONStrawberry Hills
Property Description
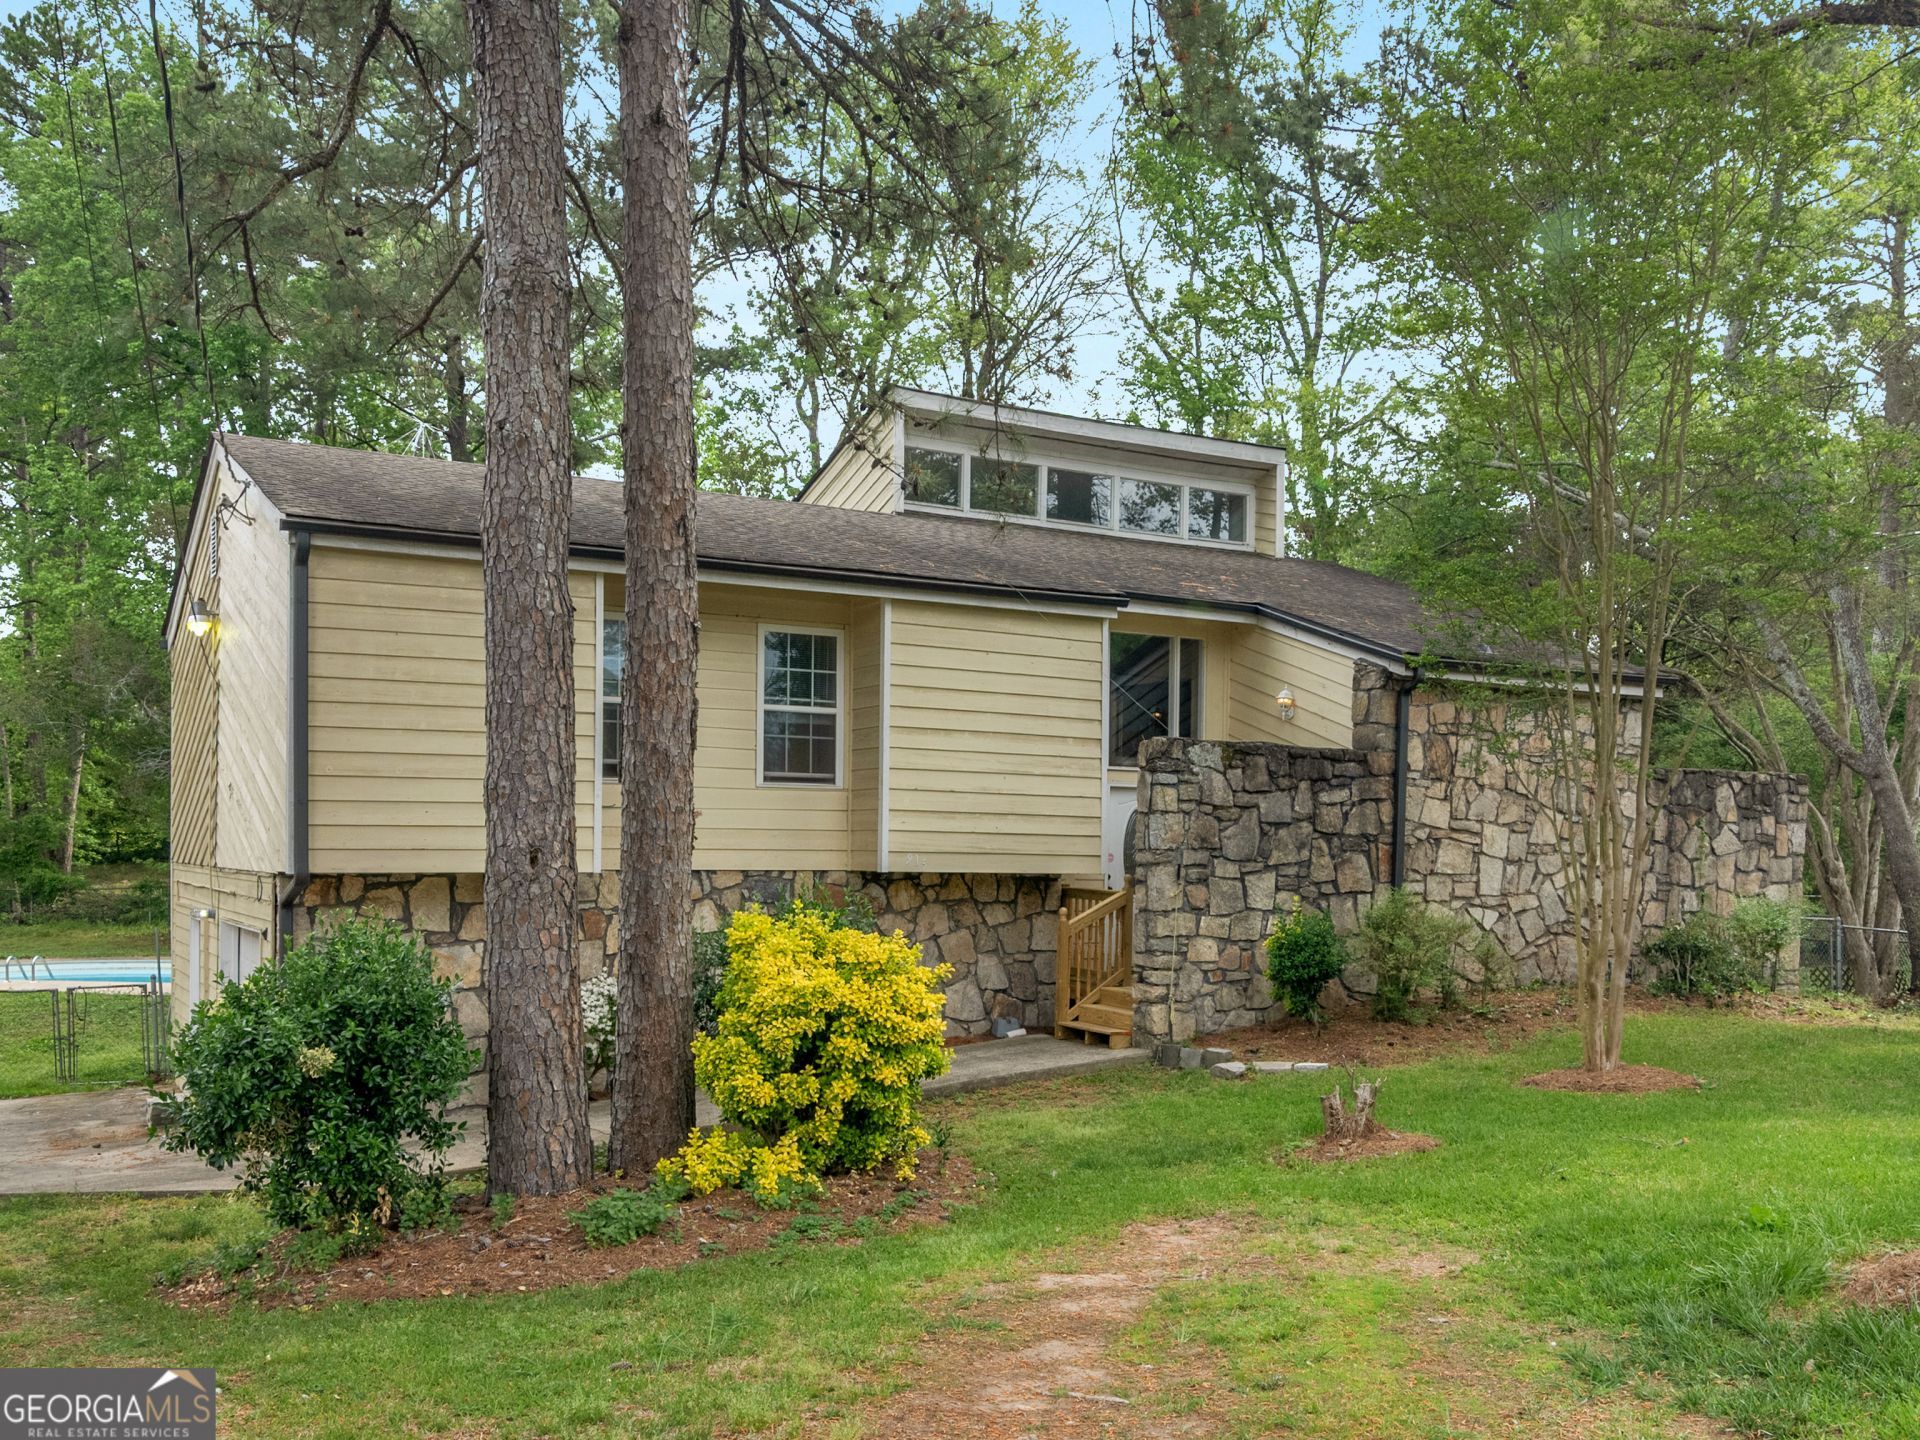
Welcome home to this beautifully updated 4-bedroom, 2.5-bathroom split-level featuring a versatile bonus room and a fantastic in-ground pool - perfect for entertaining and everyday living! Step inside to find fresh new interior paint throughout, brand-new carpet in the bedrooms and living areas, bathrooms have been refreshed with stylish new tiled showers. The bonus room provides endless possibilities. Outside, enjoy your private oasis with a sparkling in-ground pool, ideal for summer gatherings, weekend relaxation, or cooling off after a long day. The large yard offers plenty of room for outdoor activities and creates a wonderful backdrop for family memories.
Property Features
Property Type: Residential - Single Family
Basement: None
Cooling: Attic Fan, Ceiling Fan(s), Central Air, Electric, Othe
Fireplaces: 1
Garage: 1
Heating: Central, Forced Air, Natural Gas, Other
Home Style: Other, Traditional
Lot Size: 0.47 Acres
Roof Type: Composition
Taxes: $3,804
Year Built: 1974
Feature Descriptions
Additional Rooms: Bonus Room, Family Room, Foyer, Other
Appliances: Convection Oven, Cooktop, Dishwasher, Dryer, Gas Water Heater, Microwave, Other, Range, Refrigerator, Stainless Steel Appliance(s), Washer, Water Softener
Exterior: Wood Siding
Fireplace Type: Gas Log, Living Room, Masonry
Flooring: Carpet, Hardwood, Vinyl
Foundation: Slab
Interior: Other, Rear Stairs, Soaking Tub, Tile Bath, Vaulted Ceiling(s), Walk-In Closet(s)
Kitchen: Breakfast Area, Pantry
Parking Notes: Garage
Sewer: Septic Tank
Utilities: Cable Available, Electricity Available, High Speed Internet, Natural Gas Available, Other, Phone Available
Water: Public
Window Features: Double Pane Windows, Window Treatments
Local Schools
High School: Stockbridge
Middle School: Austin Road
Elementary School: Fairview
Listed By / Shown By
Listed By
Agency Name: Watkins Real Estate Associates
Agency Phone: 678-272-2576
Shown By
Agent Name: Andy Rice
Agent Phone: (678) 300-0115
Agency Title: Josey Young & Brady Realty, LLC

Estimate Your Payment
Estimated Payment
$ 1,044.48 per month $643.19 Principal & Interest $317.00 Property Tax $84.29 Homeowner's InsuranceChange Payment Information

Privacy Policy / DMCA Notice / ADA Accessibility


This site is hosted, designed and copyright
© 1994 - 2026 by
Delta Media Group, Inc. -- Patent Pending --
915 Strawberry Court | MLS# 10773914
This single family home located at 915 Strawberry Court, Ellenwood, GA 30294 is currently listed for sale with an asking price of $289,000. This property was built in 1974 and has 4 bedrooms and 2 full and 1 partial baths with 2236 sq. ft. Strawberry Court is located in the Strawberry Hills subdivision. Search Strawberry Hills real estate on arice.jybrealty.com today.