AndyRice

BEDS3
BATHS2 full
MLS#10773913
STATUSNew
PROPERTY TYPEResidential - Single Family
SUBDIVISIONMountaire
Property Description
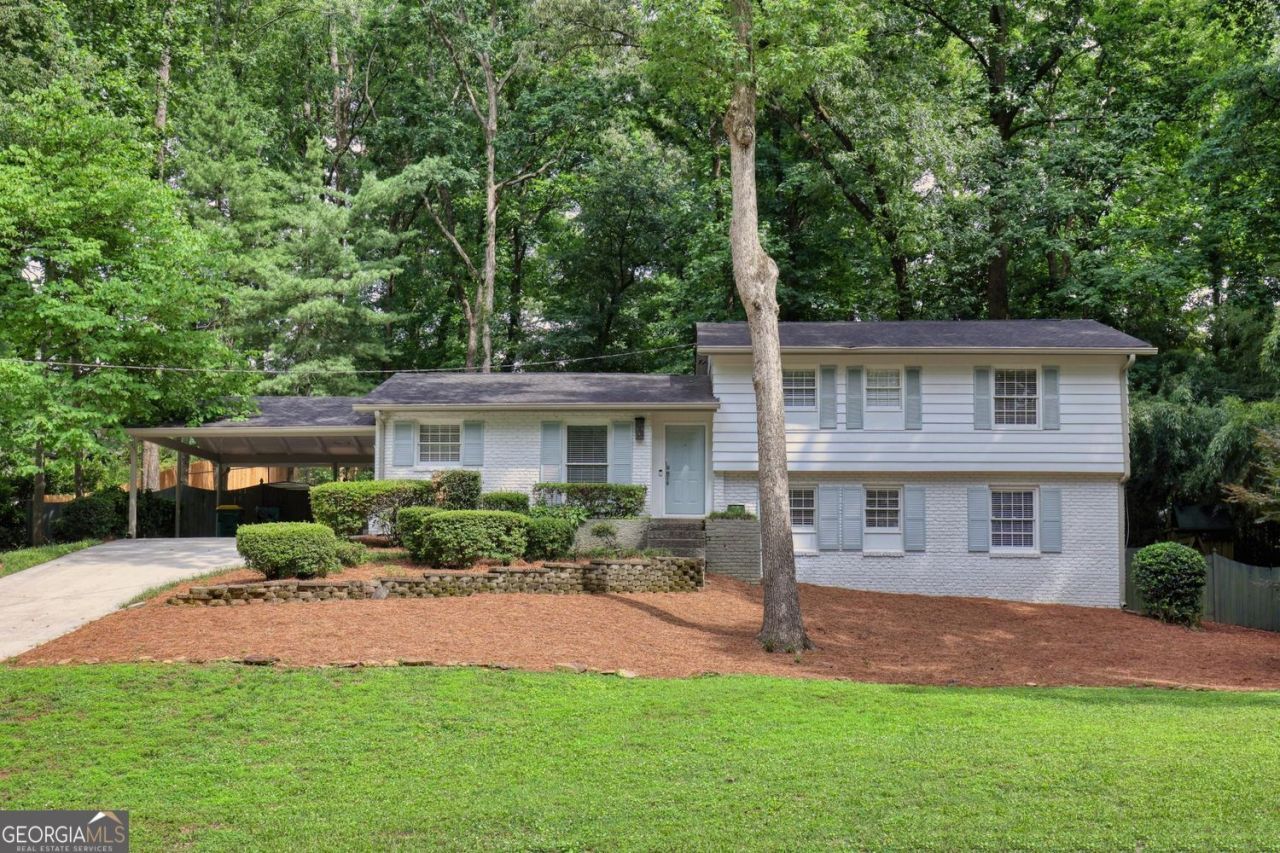
Welcome to 90 Bonnie Lane in Mountaire, one of Sandy Springs' most desirable neighborhoods known for its social atmosphere, neighborhood pool and swim team, festive Halloween celebrations, and a short stroll to City Springs, restaurants, shops, concerts on the lawn, and farmers market. Located in the highly sought after Heards Ferry Elementary and Riverwood High School districts, this charming split level offers the perfect blend of character and location. Set on a private lot with a new driveway, this home is filled with natural light with hardwood floors throughout the main and upper levels. The spacious living and dining area is bright and inviting, and the white kitchen features stainless appliances, gas cooking. Upstairs includes a primary suite with private bath plus two additional bedrooms and hall bath. The finished lower level adds valuable flex space ideal for a playroom, media room, home office, gym, or second living area, along with laundry. Outside, stone pathways, mature trees, and a natural backyard setting create a quiet retreat with space to relax, entertain, garden, or play. Convenient to GA 400, Abernathy Greenway, Chastain Park, hospitals, private schools, Buckhead, and Perimeter Center, this home offers a rare opportunity to enjoy move in ready living in the heart of Sandy Springs.
Property Features
Property Type: Residential - Single Family
Basement: Yes
Basement: Partial, Crawl Space, Exterior Entry, Finished
Cooling: Central Air, Ceiling Fan(s)
Garage: 2
Heating: Central, Heat Pump
Home Style: Traditional
Lot Size: 0.50 Acres
Roof Type: Composition
Taxes: $7,651
Year Built: 1959
Feature Descriptions
Additional Rooms: Den
Amenities: Park, Playground, Pool, Street Lights, Swim Team, Tennis Court(s)
Appliances: Disposal, Dishwasher, Gas Water Heater, Microwave, Refrigerator
Dining Room: Dining Rm/Living Rm Combo
Exterior: Brick, Wood Siding
Exterior: Garden
Fencing: Back Yard
Flooring: Hardwood
Foundation: Block
Interior: Walk-In Closet(s)
Kitchen: Breakfast Bar, Breakfast Room
Parking Notes: Carport
Security Features: Smoke Detector(s)
Sewer: Public Sewer
Structures: Outbuilding
Swimming Pool: Yes
Topography: Private
Utilities: Cable Available, Electricity Available, Natural Gas Available, Phone Available, Sewer Available, Water Available
Water: Public
Local Schools
High School: Riverwood
Middle School: Ridgeview
Elementary School: Heards Ferry
Listed By / Shown By
Listed By
Agency Name: BHHS Georgia Properties
Agency Phone: 404-537-5200
Shown By
Agent Name: Andy Rice
Agent Phone: (678) 300-0115
Agency Title: Josey Young & Brady Realty, LLC

Estimate Your Payment
Estimated Payment
$ 2,387.06 per month $1,546.77 Principal & Interest $637.58 Property Tax $202.71 Homeowner's InsuranceChange Payment Information

Privacy Policy / DMCA Notice / ADA Accessibility


This site is hosted, designed and copyright
© 1994 - 2026 by
Delta Media Group, Inc. -- Patent Pending --
90 Bonnie Lane Ne | MLS# 10773913
This single family home located at 90 Bonnie Lane Ne, Sandy Springs, GA 30328 is currently listed for sale with an asking price of $695,000. This property was built in 1959 and has 3 bedrooms and 2 full baths. Bonnie Lane Ne is located in the Mountaire subdivision. Search Mountaire real estate on arice.jybrealty.com today.