AndyRice

BEDS3
BATHS2 full 1 partial
SQUARE FEET2,242
MLS#10802070
STATUSNew
PROPERTY TYPEResidential - Single Family
SUBDIVISIONSTRICKLAND ACRES
Property Description
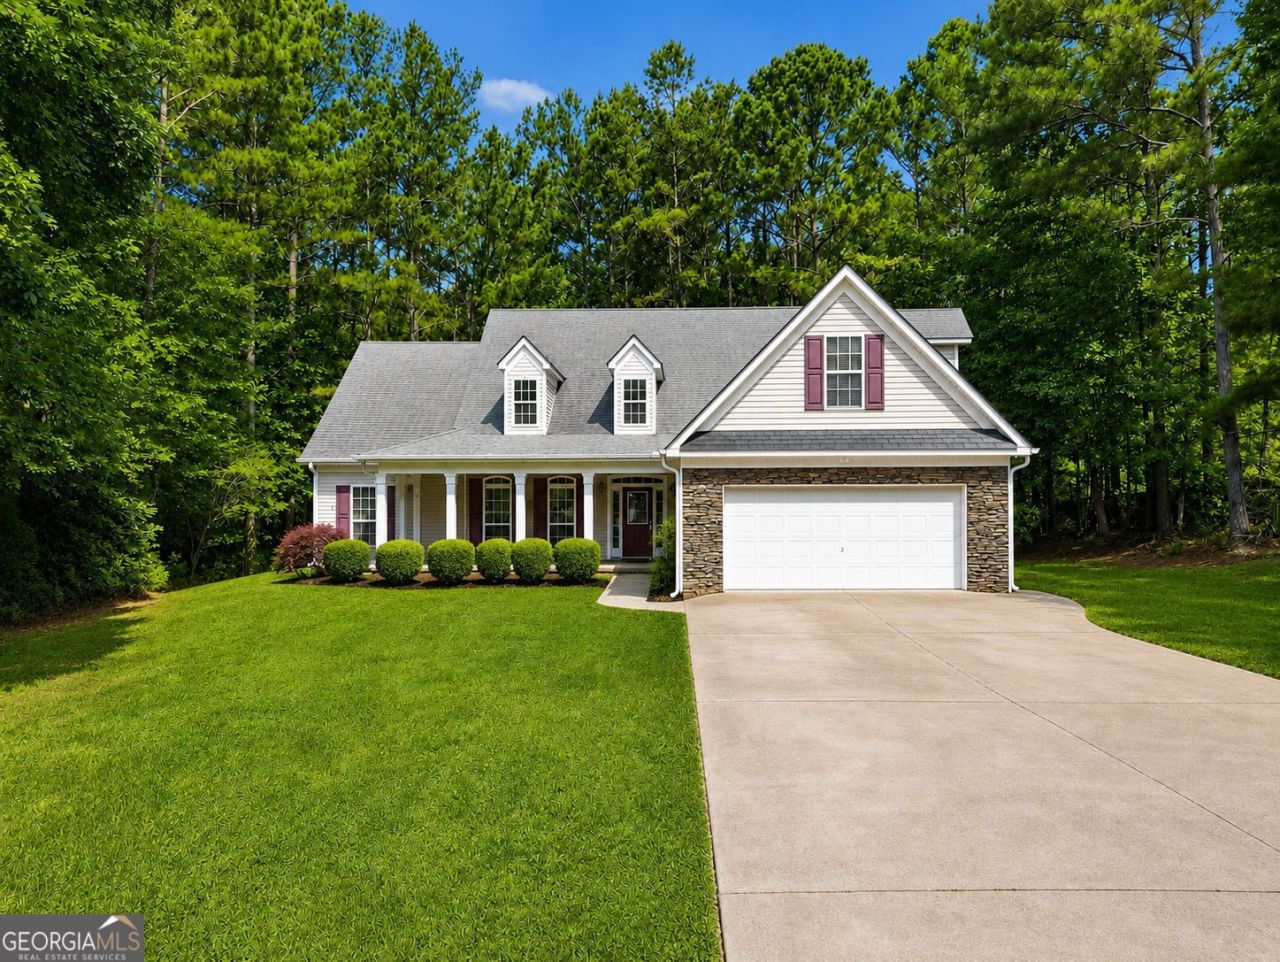
Welcome to 8876 Camp Tree Ct! This 3-bedroom, 2-bath ranch offers a layout that's both comfortable and functional. Inside, you'll find a spacious living room with a fireplace that opens to the kitchen and breakfast area, making it easy to stay connected while cooking. There's also a separate dining room for family dinners or entertaining. The split-bedroom floor plan gives the primary suite added privacy. The primary bathroom features double vanities and a separate soaking tub and separate shower. The two secondary bedrooms are on the opposite side of the home. Upstairs, the bonus room is perfect for a home office, playroom, media room, or guest space. Outside is a private backyard with a patio and plenty of room to enjoy. Located on nearly an acre with no HOA, you'll have the space and freedom while being close to I-20, shopping, and dining.
Property Features
Property Type: Residential - Single Family
Basement: None
Cooling: Central Air
Fireplaces: 1
Garage: 4
Home Style: Ranch, Traditional
Lot Size: 0.98 Acres
Roof Type: Composition
Stories: 1.0
Taxes: $4,104
Year Built: 2006
Feature Descriptions
Additional Rooms: Bonus Room
Appliances: Dishwasher, Refrigerator, Washer, Dryer
Days on Site: 9
Exterior: Stone, Vinyl Siding
Fencing: Wood, Back Yard
Fireplace Type: Living Room
Flooring: Carpet
Foundation: Slab
Interior: Tray Ceiling(s)
Kitchen: Breakfast Bar
Parking Notes: Garage
Security Features: Smoke Detector(s)
Sewer: Septic Tank
Structures: Shed(s)
Topography: Private
Utilities: Electricity Available, Natural Gas Available, Cable Available, Water Available
Water: Public
Window Features: Double Pane Windows
Local Schools
High School: Alexander
Middle School: Fairplay
Elementary School: South Douglas
Listed By / Shown By
Listed By
Agency Name: Hester Group, REALTORS
Agency Phone: 404-495-8392
Shown By
Agent Name: Andy Rice
Agent Phone: (678) 300-0115
Agency Title: Josey Young & Brady Realty, LLC

Estimate Your Payment
Estimated Payment
$ 1,220.51 per month $776.72 Principal & Interest $342.00 Property Tax $101.79 Homeowner's InsuranceChange Payment Information

Privacy Policy / DMCA Notice / ADA Accessibility


This site is hosted, designed and copyright
© 1994 - 2026 by
Delta Media Group, Inc. -- Patent Pending --
8876 Camp Tree Court | MLS# 10802070
This single family home located at 8876 Camp Tree Court, Winston, GA 30187 is currently listed for sale with an asking price of $349,000. This property was built in 2006 and has 3 bedrooms and 2 full and 1 partial baths with 2242 sq. ft. Camp Tree Court is located in the STRICKLAND ACRES subdivision. Search STRICKLAND ACRES real estate on arice.jybrealty.com today.