AndyRice

BEDS3
BATHS2 full
SQUARE FEET1,536
MLS#10803140
STATUSUnder Contract
PROPERTY TYPEResidential - Single Family
SUBDIVISIONHawks Landing
Property Description
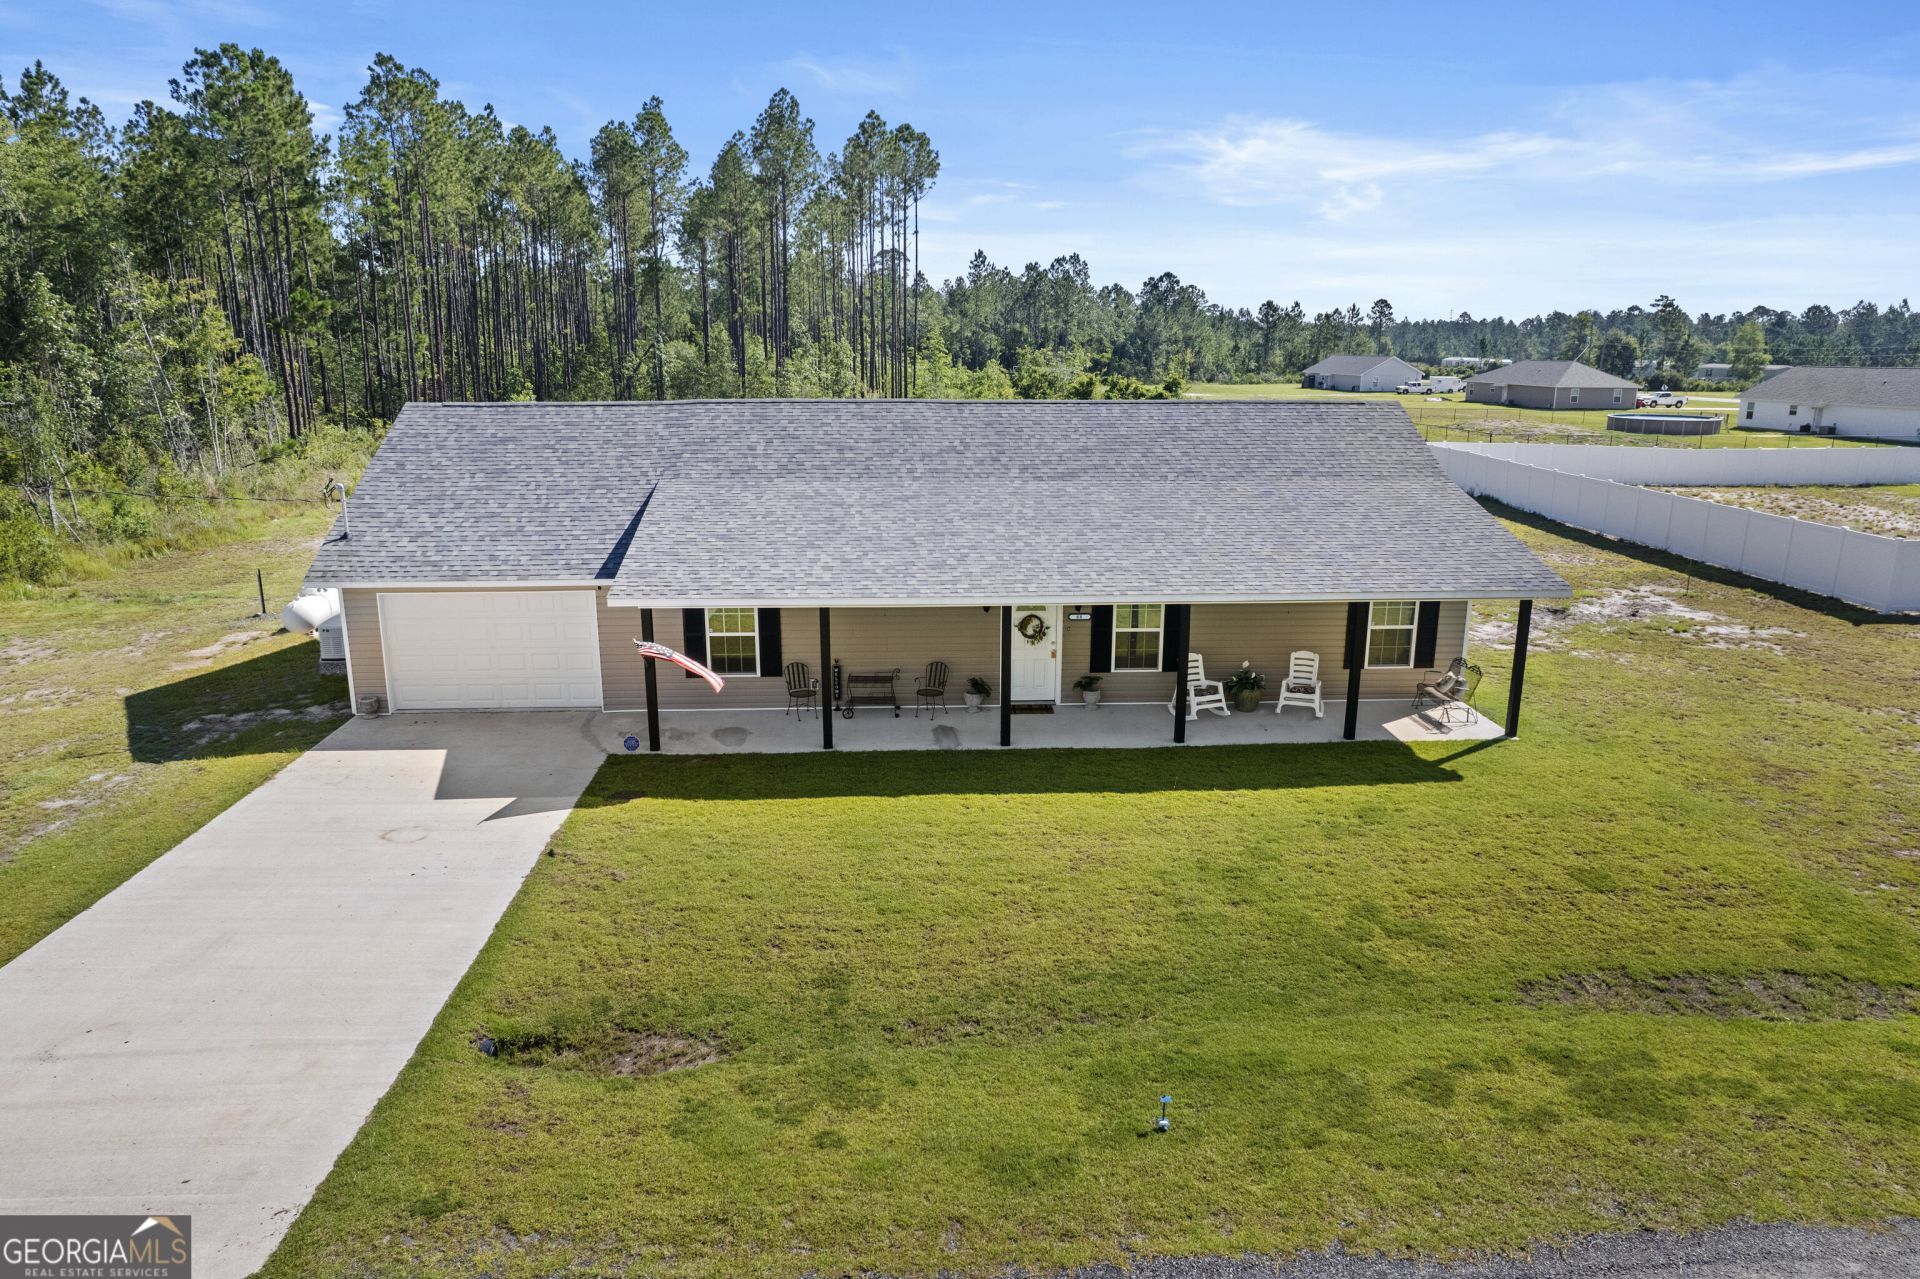
Fresh, fabulous, and practically brand new! Built in 2024, this charming Hawks Landing home checks all the boxes with modern finishes, an open layout, and over an acre of cleared land that's just waiting for your personal touch. From the moment you step onto the welcoming front porch, you'll appreciate the easy, one-story living and stylish wood-look flooring that flows throughout the entire home, with absolutely no carpet. The heart of the home is the bright, open kitchen featuring white cabinetry, stainless steel appliances, and granite-look laminate countertops that deliver great style without the extra maintenance. With 1,536 square feet of living space, there's plenty of room to gather. Then head outside to relax on the back patio while enjoying wide-open views of your spacious 1.01-acre lot. Whether you're dreaming of a fire pit, garden, or future workshop, there's room here to make it happen. Modern construction, low-maintenance finishes, and room to spread out...this Hawks Landing gem is ready to welcome you home!
Property Features
Property Type: Residential - Single Family
Basement: None
Cooling: Ceiling Fan(s), Central Air
Heating: Central
Home Style: Ranch
Lot Size: 1.01 Acres
Roof Type: Composition
Stories: 1.0
Taxes: $3,008
Year Built: 2024
Feature Descriptions
Additional Rooms: Laundry
Appliances: Dishwasher, Microwave, Range, Refrigerator, Stainless Steel Appliance(s)
Days on Site: 10
Exterior: Vinyl Siding
Flooring: Vinyl
Foundation: Slab
Interior: Master On Main Level
Parking Notes: Garage, Attached, Kitchen Level
Sewer: Septic Tank
Topography: Open Lot
Utilities: Electricity Available, Sewer Connected, Water Available
Water: Shared Well
Local Schools
High School: Brantley
Middle School: Brantley
Elementary School: Waynesville
Listed By / Shown By
Listed By
Agency Name: Century 21 Crest Realty
Agency Phone: 912-882-7378
Shown By
Agent Name: Andy Rice
Agent Phone: (678) 300-0115
Agency Title: Josey Young & Brady Realty, LLC

Estimate Your Payment
Estimated Payment
$ 842.22 per month $523.01 Principal & Interest $250.67 Property Tax $68.54 Homeowner's InsuranceChange Payment Information

Privacy Policy / DMCA Notice / ADA Accessibility


This site is hosted, designed and copyright
© 1994 - 2026 by
Delta Media Group, Inc. -- Patent Pending --
88 Hawks Landing Run | MLS# 10803140
This single family home located at 88 Hawks Landing Run, Waynesville, GA 31566 is currently listed for sale with an asking price of $235,000. This property was built in 2024 and has 3 bedrooms and 2 full baths with 1536 sq. ft. Hawks Landing Run is located in the Hawks Landing subdivision. Search Hawks Landing real estate on arice.jybrealty.com today.