AndyRice

BEDS5
BATHS4 full 1 partial
MLS#10664368
STATUSUnder Contract
PROPERTY TYPEResidential - Single Family
SUBDIVISIONStratford Hills
Property Description
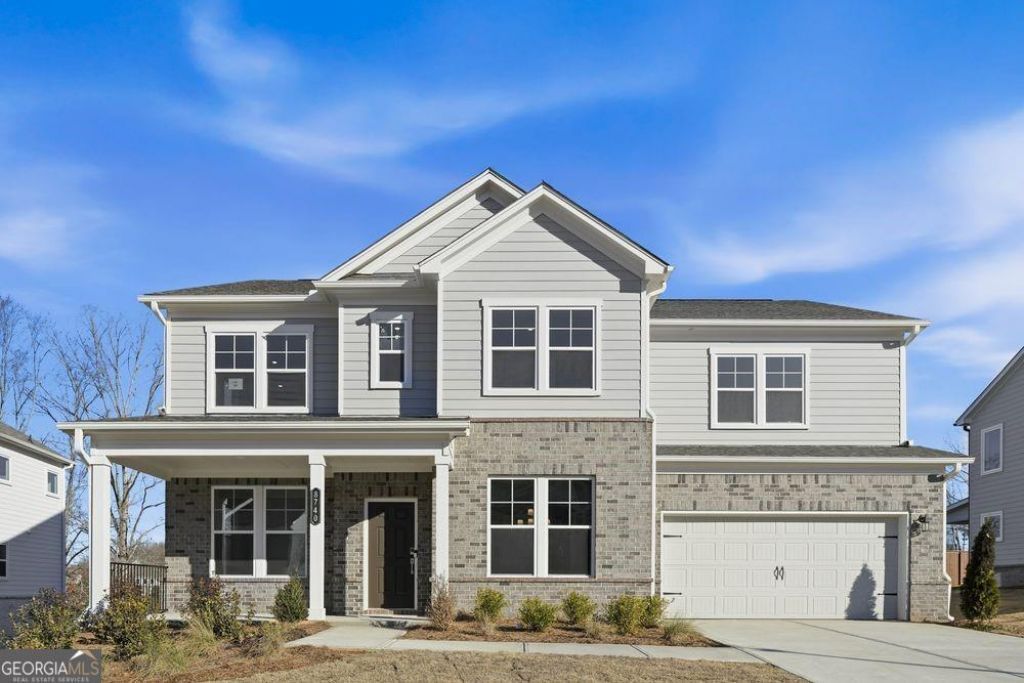
New Construction - Ready Now! Built by America's Most Trusted Homebuilder. Welcome to the Kenwood at 8740 Stratford Oaks Avenue in Stratford Hills! This home combines smart design with everyday comfort in a spacious, two-story layout. Just off the foyer, double French doors open to a versatile flex room, while a formal dining room sets the stage for special occasions. The chef-inspired kitchen shines with quartz countertops, Harbour cabinets, a large center island, and a convenient butler's pantry-perfect for prep and storage. An open-concept casual dining area and gathering room lead to the covered patio for easy indoor-outdoor living. A secluded secondary suite with a private bath and walk-in closet offers ideal guest or multigenerational space. Upstairs, you'll find a loft area, three secondary bedrooms, including one with its own en-suite, and a luxurious primary suite with spa-like bath and oversized walk-in closet. Additional highlights include: a butler's pantry, standalone tub and shower in the primary bath, French doors into the flex room, covered back patio, open railing at staircase, and LVP stair treads. MLS#10664368
Property Features
Property Type: Residential - Single Family
Basement: None
Cooling: Central Air, Heat Pump, Zoned
Fireplaces: 1
Garage: 2 car attached
Heating: Central, Heat Pump, Natural Gas, Zoned
Home Style: Brick Front, Traditional
Lot Size: 0.25 Acres
Roof Type: Composition
Stories: 2.0
Taxes: $0
Year Built: 2025
Feature Descriptions
Additional Rooms: Foyer, Laundry, Loft, Office
Amenities: Clubhouse, Lake, Park, Playground, Pool, Sidewalks, Street Lights
Appliances: Gas Water Heater
Days on Site: 147
Dining Room: Separate Room
Exterior: Concrete
Flooring: Carpet, Tile, Vinyl
Foundation: Slab
Interior: Double Vanity, High Ceilings, Tray Ceiling(s), Walk-In Closet(s)
Kitchen: Breakfast Area, Kitchen Island, Solid Surface Counters, Walk-in Pantry
Parking Notes: Garage, Attached, Garage Door Opener
Security Features: Carbon Monoxide Detector(s), Smoke Detector(s)
Sewer: Public Sewer
Swimming Pool: Yes
Topography: Private, Sloped
Utilities: Natural Gas Available, Sewer Available, Underground Utilities
Water: Public
Local Schools
High School: North Forsyth
Middle School: Liberty
Elementary School: Pooles Mill
Listed By / Shown By
Listed By
Agency Name: Taylor Morrison Realty of Georgia
Agency Phone: 904-600-0855
Shown By
Agent Name: Andy Rice
Agent Phone: (678) 300-0115
Agency Title: Josey Young & Brady Realty, LLC

Estimate Your Payment
Estimated Payment
$ 1,510.31 per month $1,335.32 Principal & Interest $0.00 Property Tax (data not provided by mls) $175.00 Homeowner's InsuranceChange Payment Information

Privacy Policy / DMCA Notice / ADA Accessibility


This site is hosted, designed and copyright
© 1994 - 2026 by
Delta Media Group, Inc. -- Patent Pending --
8740 Stratford Oaks Avenue | MLS# 10664368
This single family home located at 8740 Stratford Oaks Avenue, Ball Ground, GA 30107 is currently listed for sale with an asking price of $599,990. This property was built in 2025 and has 5 bedrooms and 4 full and 1 partial baths. Stratford Oaks Avenue is located in the Stratford Hills subdivision. Search Stratford Hills real estate on arice.jybrealty.com today.