AndyRice

BEDS3
BATHS3 full 1 partial
SQUARE FEET1,732
MLS#10804091
STATUSNew
PROPERTY TYPERental - Townhouse
SUBDIVISIONGlendale Rowes
Property Description
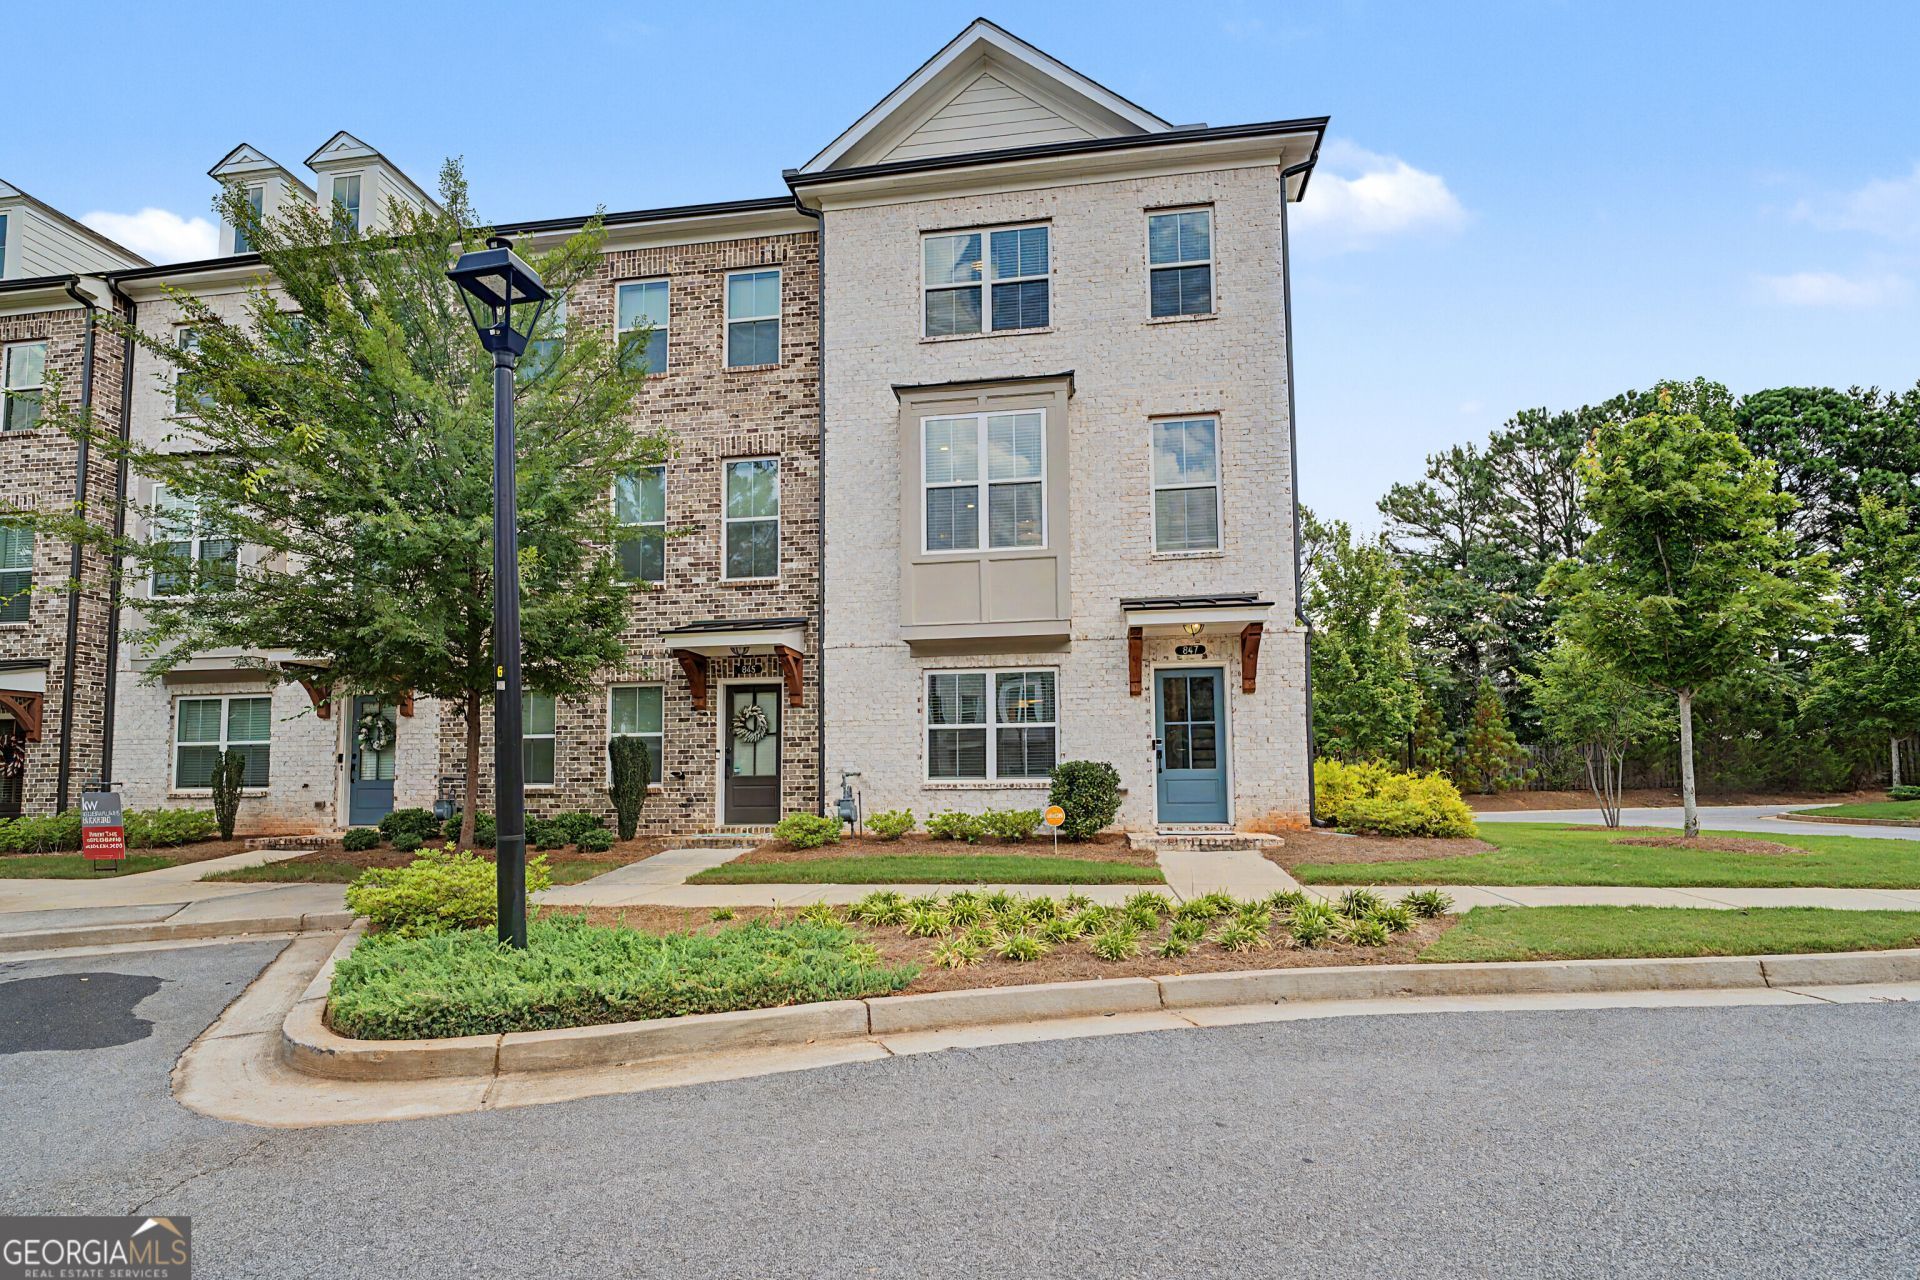
Move right into this beautifully maintained, fully furnished 2022 townhome offering style, comfort, and convenience! This spacious home comes complete with living room furniture, dining table, office desk, bedroom furniture in the primary suite and one upstairs guest room, a 60 living room TV, refrigerator, washer, and dryer-making for a truly turnkey rental experience. The home also features an open-concept floor plan, a modern kitchen with stainless steel appliances and granite countertops, spacious bedrooms, an attached garage, and contemporary finishes throughout. The existing Vivint security system is installed, and tenants may transfer monitoring service into their own name if desired. Conveniently located near shopping, dining, entertainment, and major highways. Pets are welcome with owner approval. Minimum 12-month lease. Security deposit equal to one month's rent. Gross household income must be at least three times the monthly rent. Credit, background, and eviction screening required for all applicants 18 years and older. Available for immediate occupancy.
Property Features
Property Type: Rental - Townhouse
Basement: None
Cooling: Ceiling Fan(s), Central Air, Electric
Fireplaces: 1
Heating: Hot Water, Natural Gas
Home Style: Traditional
Lot Size: 0.06 Acres
Roof Type: Composition
Stories: 3.0
Taxes: $0
Year Built: 2022
Feature Descriptions
Additional Rooms: Family Room
Amenities: Gated
Appliances: Cooktop, Dishwasher, Disposal, Dryer, Gas Water Heater, Microwave, Range, Refrigerator, Stainless Steel Appliance(s), Washer
Days on Site: 5
Exterior: Brick, Vinyl Siding
Fireplace Type: Gas Starter, Living Room
Flooring: Laminate
Interior: Double Vanity, Walk-In Closet(s)
Parking Notes: Garage, Attached, Side/Rear Entrance
Sewer: Public Sewer
Topography: Corner Lot, Level
Utilities: Cable Available, Electricity Available, Natural Gas Available, Sewer Available, Water Available
Water: Public
Local Schools
High School: Druid Hills
Middle School: Druid Hills
Elementary School: McLendon
Listed By / Shown By
Listed By
Agency Name: Rockhaven Realty
Agency Phone: 470-730-4131
Shown By
Agent Name: Andy Rice
Agent Phone: (678) 300-0115
Agency Title: Josey Young & Brady Realty, LLC


Privacy Policy / DMCA Notice / ADA Accessibility


This site is hosted, designed and copyright
© 1994 - 2026 by
Delta Media Group, Inc. -- Patent Pending --
847 Angora Alley | MLS# 10804091
This property located at 847 Angora Alley, Scottdale, GA 30079 is currently listed for rent with an asking price of $2,400 / Monthly. Search Scottdale real estate on arice.jybrealty.com today.