AndyRice

BEDS3
BATHS3 full
SQUARE FEET2,203
MLS#10774564
STATUSNew
PROPERTY TYPEResidential - Single Family
SUBDIVISIONNorthminster Farms
Property Description
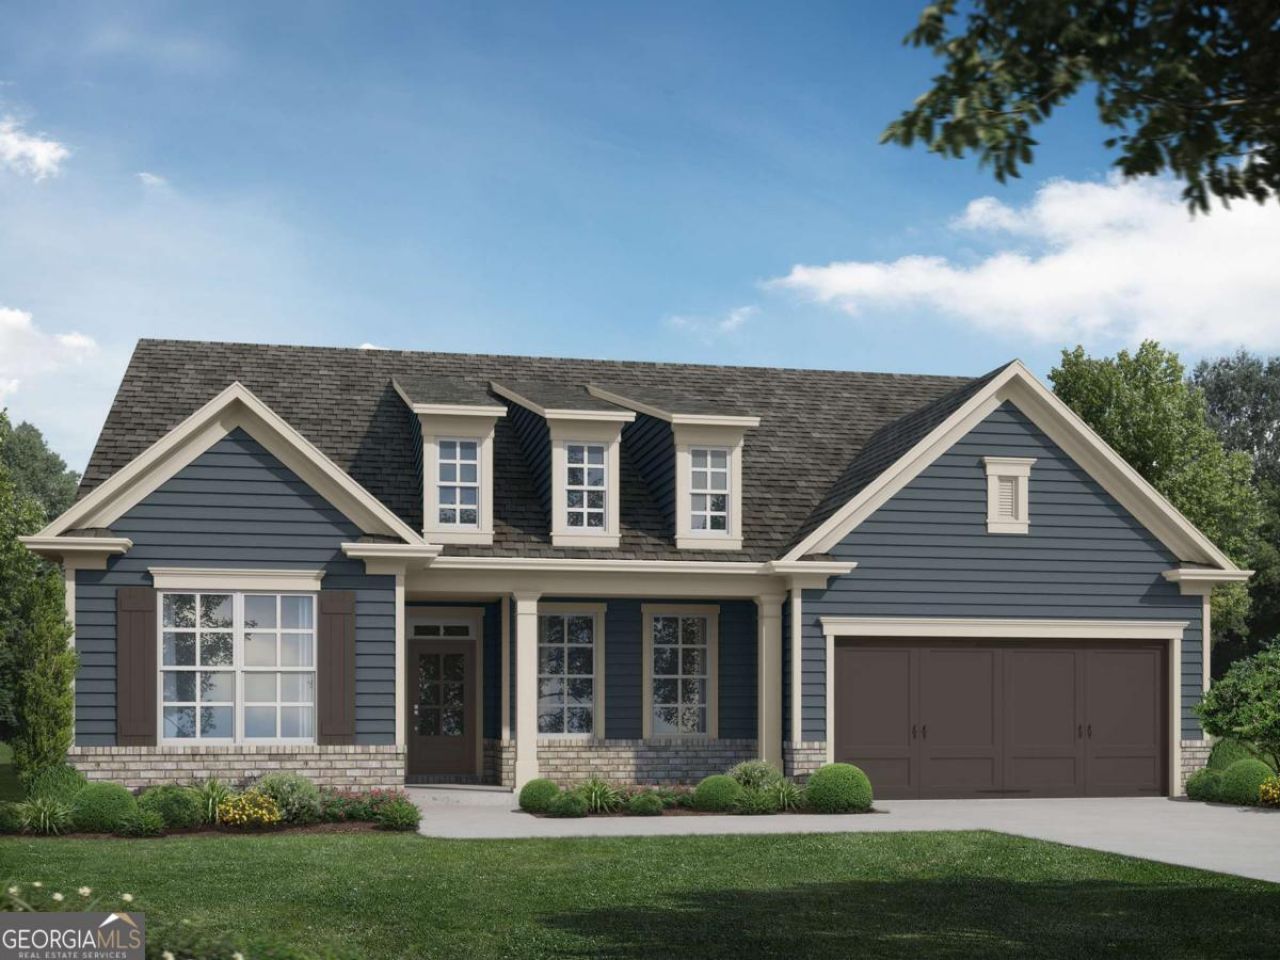
Beautifully designed 3-bedroom, 3-bath home with a flex room in a sought-after active 55+ community offering low-maintenance living. This open-concept home features a spacious family room with a painted coffered ceiling, gas fireplace, board and batten accents, and a cedar beam mantel. The designer kitchen includes a huge island, farmhouse sink, batten hood, under-cabinet lighting, separate gas cooktop and electric oven, walk-in pantry, and a light-filled breakfast room with judges paneling. The flex room adds versatility with a stylish board and batten accent wall. The private primary suite offers a tray ceiling with crown molding, abundant natural light, laminate flooring, walk-in closet, linen closet, comfort-height toilet, and a zero-entry tiled super shower for a spa-like feel. Enjoy seamless indoor-outdoor living with both covered front and back porches, plus a gas fireplace on the back porch for year-round enjoyment. Carriage garage offers space for a golf cart and extra storage. HOA-maintained lawn care adds to the easy lifestyle.
Property Features
Property Type: Residential - Single Family
Basement: None
Cooling: Ceiling Fan(s), Central Air, Electric
Fireplaces: 2
Heating: Central, Electric
Home Style: Ranch
Lot Size: 0.29 Acres
Roof Type: Composition
Stories: 1.0
Taxes: $0
Year Built: 2026
Feature Descriptions
Additional Rooms: Family Room, Foyer, Laundry, Office, Other
Amenities: Clubhouse, Pool, Retirement Community, Sidewalks
Appliances: Cooktop, Dishwasher, Disposal, Electric Water Heater, Microwave, Oven, Stainless Steel Appliance(s)
Dining Room: Separate Room
Exterior: Concrete, Stone
Fireplace Type: Family Room, Gas Log, Gas Starter, Outside
Flooring: Carpet, Laminate, Tile, Vinyl
Foundation: Slab
Interior: Double Vanity, High Ceilings, Master On Main Level, Split Bedroom Plan, Tile Bath, Tray Ceiling(s), Walk-In Closet(s)
Kitchen: Breakfast Area, Breakfast Bar, Kitchen Island, Solid Surface Counters, Walk-in Pantry
Parking Notes: Garage, Attached, Kitchen Level, Garage Door Opener
Security Features: Carbon Monoxide Detector(s), Smoke Detector(s)
Sewer: Public Sewer
Structures: Garage(s)
Swimming Pool: Yes
Topography: Level
Utilities: Cable Available, Electricity Available, High Speed Internet, Natural Gas Available, Phone Available, Sewer Available, Sewer Connected, Underground Utilities, Water Available
Water: Public
Window Features: Double Pane Windows
Local Schools
High School: Jefferson
Middle School: Jefferson
Elementary School: Jefferson
Listed By / Shown By
Listed By
Agency Name: HomeSmart
Agency Phone: 404-876-4901
Shown By
Agent Name: Andy Rice
Agent Phone: (678) 300-0115
Agency Title: Josey Young & Brady Realty, LLC

Estimate Your Payment
Estimated Payment
$ 1,398.11 per month $1,236.11 Principal & Interest $0.00 Property Tax (data not provided by mls) $162.00 Homeowner's InsuranceChange Payment Information

Privacy Policy / DMCA Notice / ADA Accessibility


This site is hosted, designed and copyright
© 1994 - 2026 by
Delta Media Group, Inc. -- Patent Pending --
84 Oakdale Road, Unit 30 | MLS# 10774564
This single family home located at 84 Oakdale Road, Unit 30, Jefferson, GA 30549 is currently listed for sale with an asking price of $555,414. This property was built in 2026 and has 3 bedrooms and 3 full baths with 2203 sq. ft. Oakdale Road, Unit 30 is located in the Northminster Farms subdivision. Search Northminster Farms real estate on arice.jybrealty.com today.