AndyRice

BEDS2
BATHS1 full
SQUARE FEET1,629
MLS#10808508
STATUSNew
PROPERTY TYPEResidential - Single Family
SUBDIVISIONHighland Area
Property Description
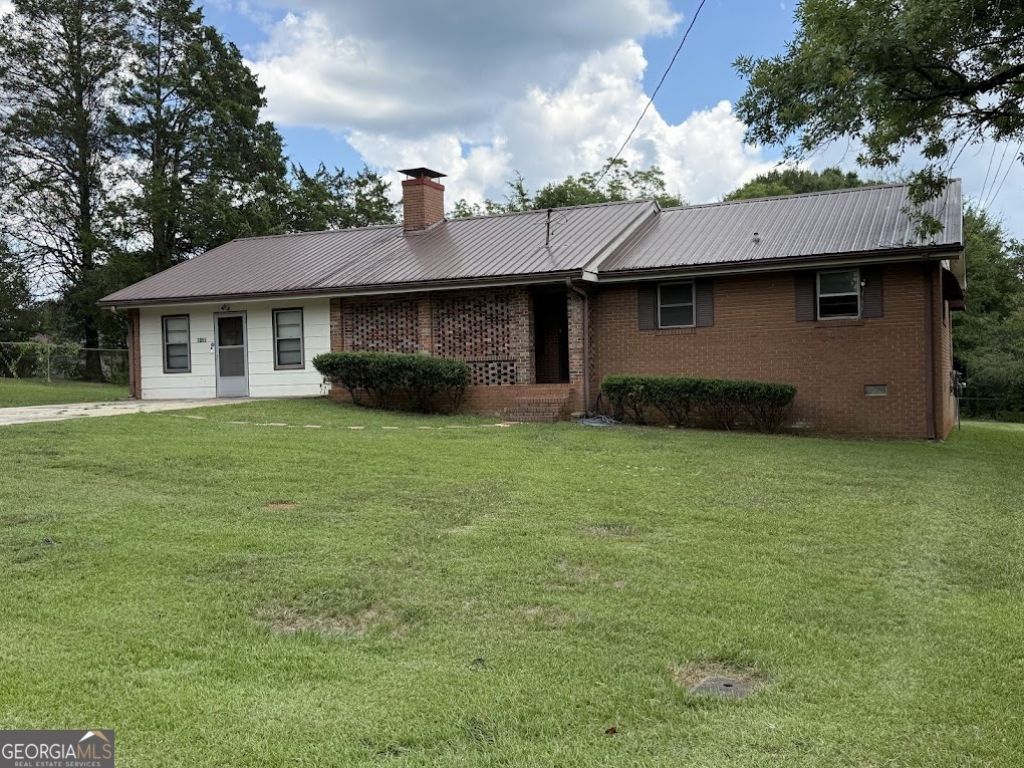
BRING YOUR OFFER! Solid well taken care of 4 sided brick home on a flat corner lot with a fenced in backyard and shed. Property has mature trees and established shrubbery. Home has 2 bedrooms with wood flooring, large spacious bathroom, large brick fireplace, dining room, living room, and a separate large den for ample entertaining space. Laundry room can be used as a mud room with its own sink for washing. Private front patio and large covered/screened in rear deck. Solid metal roof. Also located close to shopping and restaurants.
Property Features
Property Type: Residential - Single Family
Basement: Crawl Space
Cooling: Ceiling Fan(s), Central Air
Fenced: Yes
Fireplaces: 1
Heating: Central
Home Style: Brick 4 Side
Lot Size: 0.69 Acres
Roof Type: Composition
Stories: 1.0
Taxes: $2,812
Year Built: 1973
Feature Descriptions
Additional Rooms: Family Room, Laundry
Appliances: Cooktop, Microwave, Oven, Refrigerator
Days on Site: 1
Exterior: Brick
Fencing: Back Yard, Chain Link, Fenced
Fireplace Type: Gas Starter, Living Room, Masonry
Flooring: Carpet, Hardwood, Tile
Interior: Bookcases, Master On Main Level, Soaking Tub, Tile Bath
Parking Notes: Parking Pad
Sewer: Public Sewer
Structures: Shed(s)
Topography: Corner Lot, Level
Utilities: Cable Available, Electricity Available, High Speed Internet, Sewer Connected, Water Available
Water: Public
Local Schools
High School: Newton
Middle School: Clements
Elementary School: Middle Ridge
Listed By / Shown By
Listed By
Agency Name: David Steele and Associates
Agency Phone: 770-867-0055
Shown By
Agent Name: Andy Rice
Agent Phone: (678) 300-0115
Agency Title: Josey Young & Brady Realty, LLC

Estimate Your Payment
Estimated Payment
$ 861.12 per month $554.17 Principal & Interest $234.33 Property Tax $72.63 Homeowner's InsuranceChange Payment Information

Privacy Policy / DMCA Notice / ADA Accessibility


This site is hosted, designed and copyright
© 1994 - 2026 by
Delta Media Group, Inc. -- Patent Pending --
8132 Birch Drive | MLS# 10808508
This single family home located at 8132 Birch Drive, Covington, GA 30014 is currently listed for sale with an asking price of $249,000. This property was built in 1973 and has 2 bedrooms and 1 full baths with 1629 sq. ft. Birch Drive is located in the Highland Area subdivision. Search Highland Area real estate on arice.jybrealty.com today.