AndyRice

BEDS3
BATHS2 full
SQUARE FEET1,505
MLS#10760892
STATUSUnder Contract
PROPERTY TYPEResidential - Single Family
SUBDIVISIONMcInnis Mill
Property Description
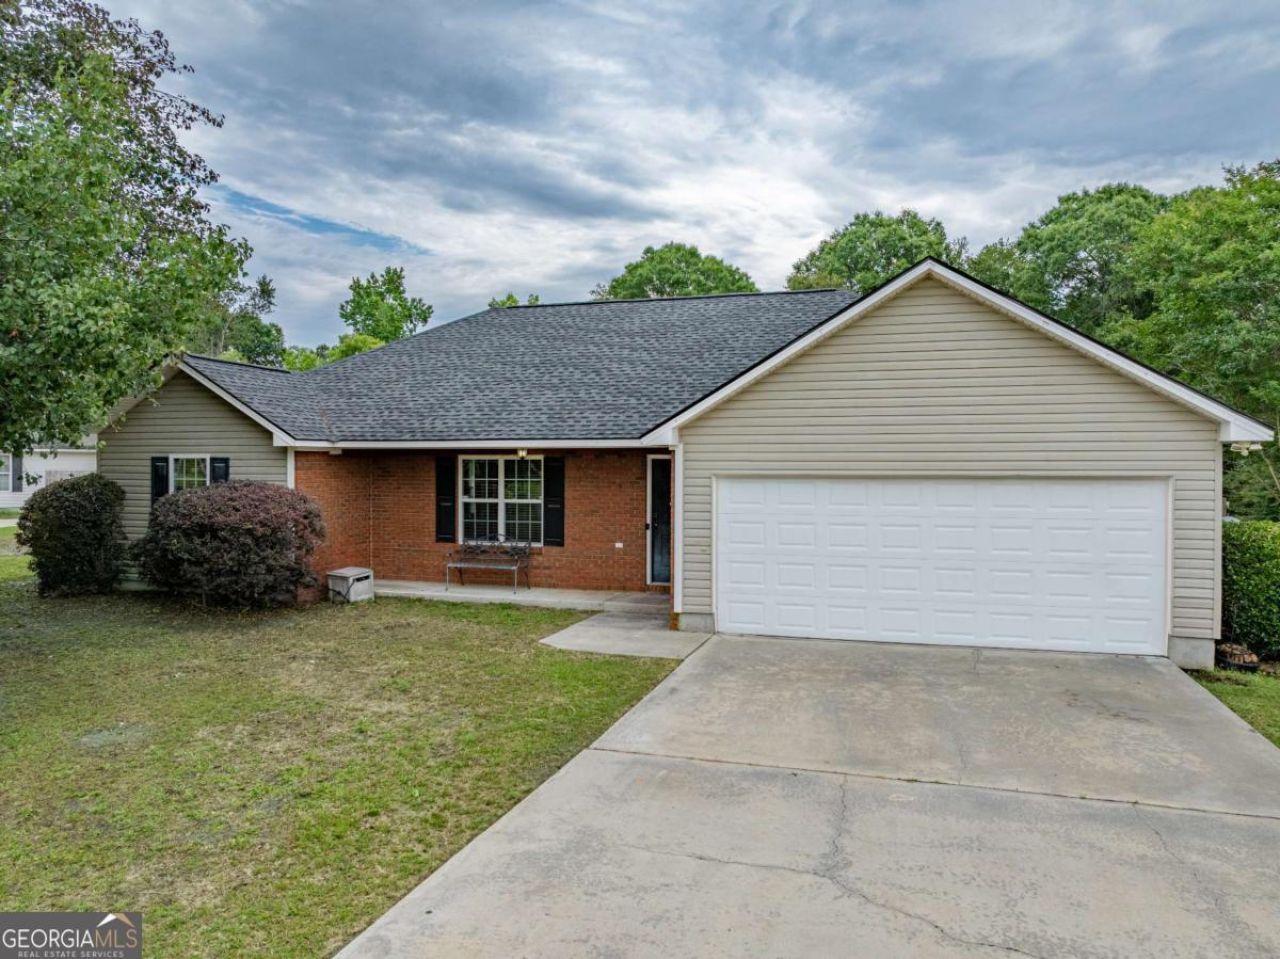
Built in 2005, this beautiful 3 bedroom, 2 bath home offers a spacious split floor plan and plenty of potential! As you step onto the inviting front porch and enter the home, you're welcomed by a huge family room that flows openly into the dining area and semi-open kitchen - perfect for entertaining family and friends. The split-bedroom layout provides privacy, featuring two generously sized guest bedrooms that share a hall bath, while the master suite is tucked away on the opposite side of the home. Down the hallway, you'll find the laundry room along with an exterior door leading directly to the garage for added convenience. The dining room also features an exterior door that opens to the back patio and fenced backyard, complete with a storage shed - ideal for outdoor gatherings, pets, or extra storage space. This home is priced below value and only needs a little TLC to make it truly shine! With great bones, plenty of space, and move-in ready condition, this is an incredible deal.
Property Features
Property Type: Residential - Single Family
Basement: None
Cooling: Ceiling Fan(s), Central Air, Electric, Heat Pump
Heating: Central, Electric, Heat Pump
Home Style: Traditional
Lot Size: 0.65 Acres
Roof Type: Composition
Stories: 1.0
Taxes: $1,782
Year Built: 2005
Feature Descriptions
Additional Rooms: Laundry
Appliances: Dishwasher, Electric Water Heater, Microwave
Days on Site: 21
Exterior: Brick, Vinyl Siding
Fencing: Wood
Flooring: Carpet, Hardwood
Foundation: Slab
Parking Notes: Garage, Attached
Sewer: Public Sewer
Structures: Shed(s)
Topography: None
Utilities: Cable Available, Electricity Available, High Speed Internet, Phone Available, Sewer Connected, Underground Utilities, Water Available
Water: Public
Window Features: Double Pane Windows
Local Schools
High School: Tift
Middle School: Eighth Street
Elementary School: Wilson
Listed By / Shown By
Listed By
Agency Name: Coldwell Banker Active Real Estate
Agency Phone: 229-423-7653
Shown By
Agent Name: Andy Rice
Agent Phone: (678) 300-0115
Agency Title: Josey Young & Brady Realty, LLC

Estimate Your Payment
Estimated Payment
$ 751.38 per month $533.02 Principal & Interest $148.50 Property Tax $69.85 Homeowner's InsuranceChange Payment Information

Privacy Policy / DMCA Notice / ADA Accessibility


This site is hosted, designed and copyright
© 1994 - 2026 by
Delta Media Group, Inc. -- Patent Pending --
8 Edinburgh | MLS# 10760892
This single family home located at 8 Edinburgh, Tifton, GA 31794 is currently listed for sale with an asking price of $239,500. This property was built in 2005 and has 3 bedrooms and 2 full baths with 1505 sq. ft. Edinburgh is located in the McInnis Mill subdivision. Search McInnis Mill real estate on arice.jybrealty.com today.