AndyRice

BEDS5
BATHS4 full 1 partial
SQUARE FEET5,614
MLS#10774652
STATUSNew
PROPERTY TYPEResidential - Single Family
Property Description
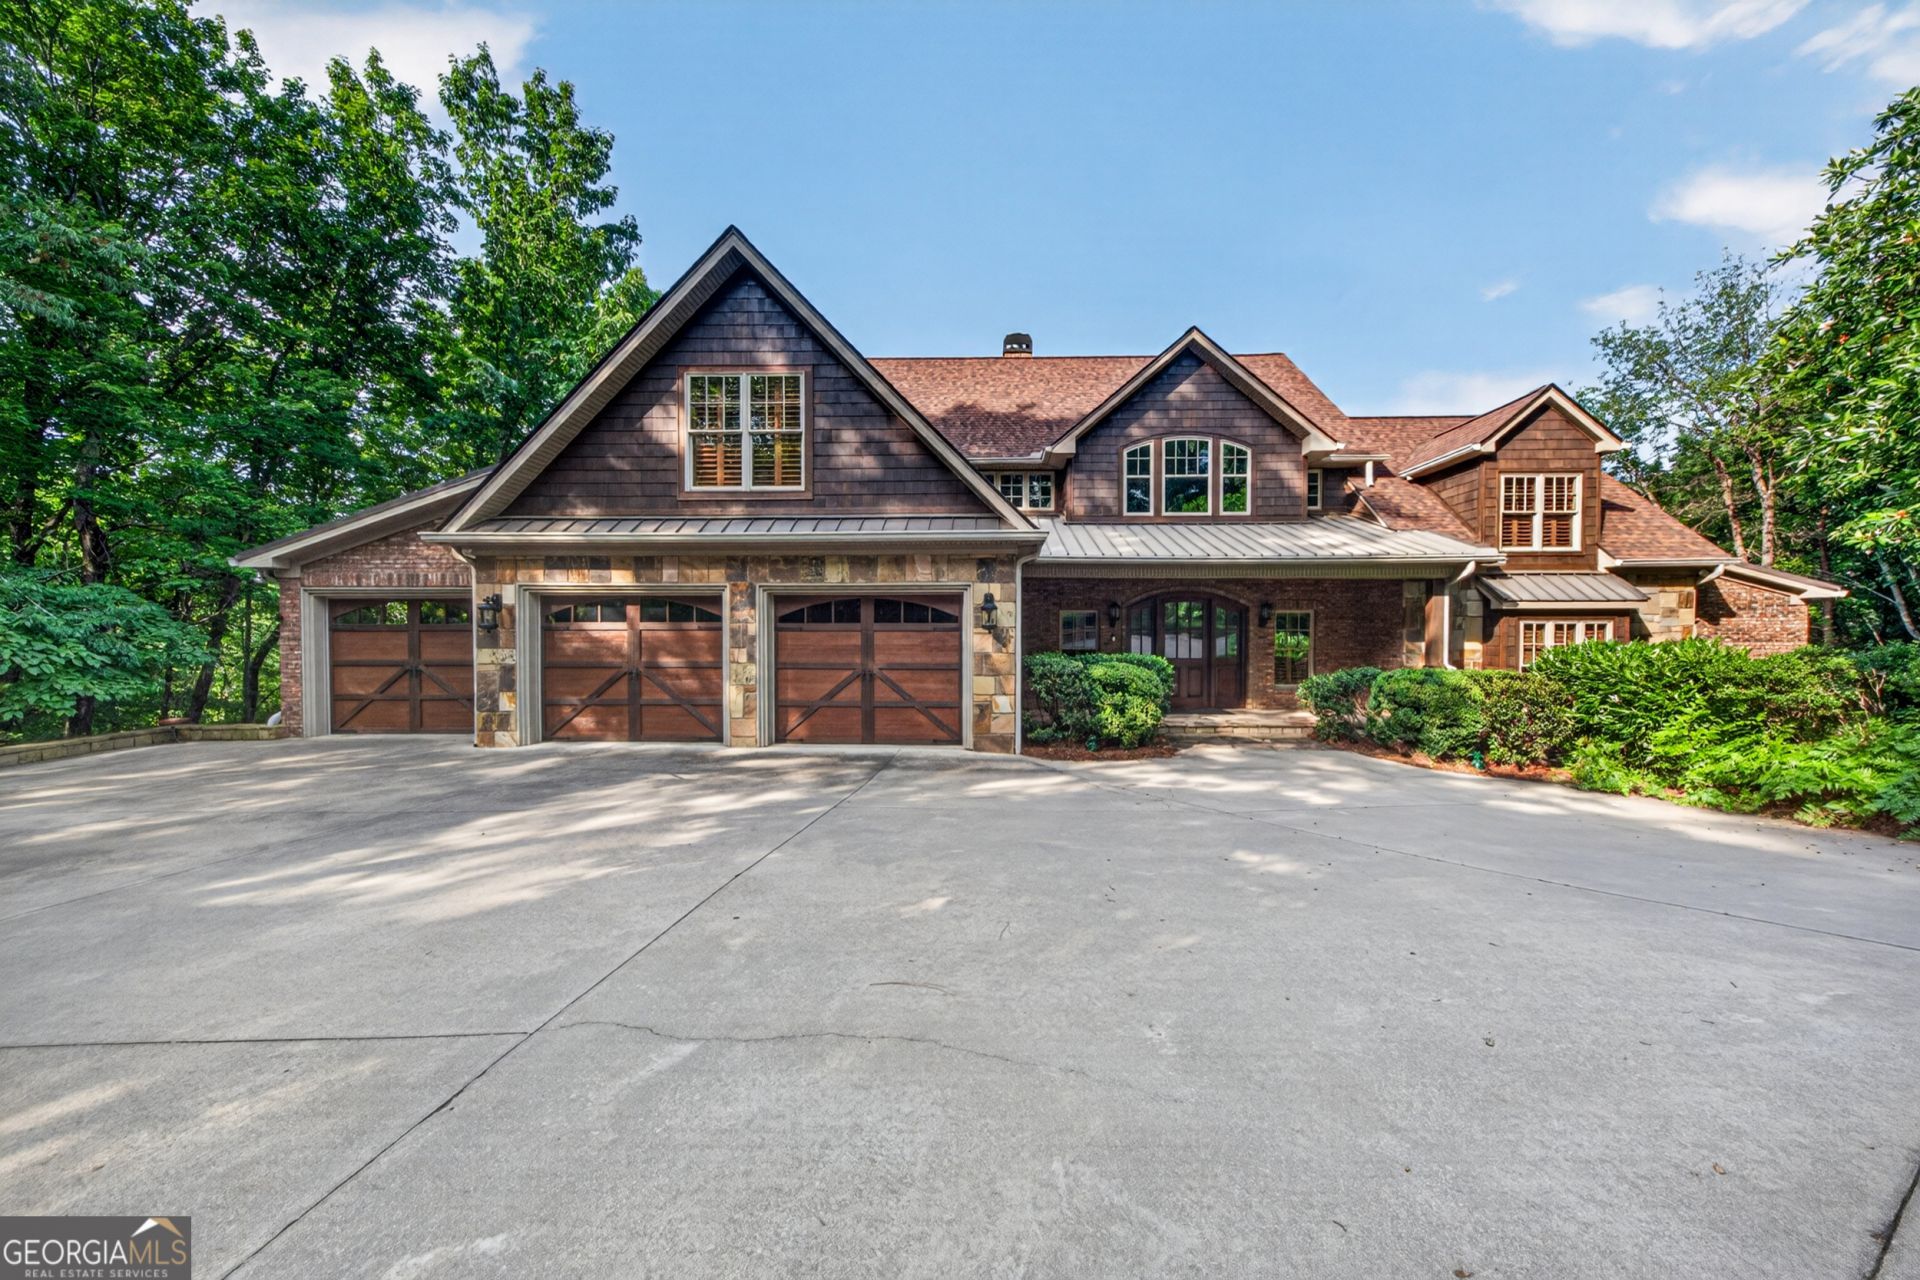
Welcome to 795 Chenocetah Drive - a truly custom-built home in the heart of Cornelia, crafted with quality and attention to detail throughout. Built by renowned builder Sam Jenkins, this home offers timeless craftsmanship and premium upgrades far beyond builder-grade construction. From the stone, brick, and cedar shake exterior to the custom Honduran mahogany front door, every detail was thoughtfully designed. Inside, you'll find cherry hardwood flooring, 9-foot and cathedral ceilings, Pella windows and doors, and spacious rooms filled with storage and natural light. The kitchen features cherry cabinetry, honed granite countertops, double ovens, gas cooktop with retractable downdraft vent, and custom appliance cabinetry. The oversized primary suite includes a large walk-in closet and beautifully finished bath with travertine and glass tile-work. The stone back deck and patio are perfect spaces for hosting or simply enjoying a slow morning with a cup of coffee. Additional highlights include a new roof, 3-car garage with custom doors, central vacuum system, full-house sound system, instant hot water recirculation, and a private guest suite complete with kitchenette, sitting area, and washer/dryer hookups. This one-of-a-kind home combines luxury, craftsmanship, and functionality in an exceptional Cornelia location.
Property Features
Property Type: Residential - Single Family
Basement: Bath Finished, Exterior Entry, Finished, Full, Interior Entry
Basement: Yes
Cooling: Ceiling Fan(s), Central Air
Fireplaces: 3
Garage: 3 car attached
Heating: Central, Heat Pump
Home Style: Craftsman
Lot Size: 0.51 Acres
Roof Type: Composition, Metal
Stories: 3.0
Taxes: $7,464
Year Built: 2004
Feature Descriptions
Additional Rooms: Bonus Room, Den, Family Room, Laundry
Appliances: Cooktop, Dishwasher, Double Oven, Microwave, Refrigerator
Exterior: Balcony, Veranda
Exterior: Brick, Stone, Wood Siding
Fireplace Type: Basement, Family Room, Gas Log, Gas Starter
Flooring: Carpet, Hardwood
Interior: Beamed Ceilings, Bookcases, Double Vanity, High Ceilings, In-Law Floorplan, Master On Main Level, Separate Shower, Soaking Tub, Tile Bath, Vaulted Ceiling(s), Walk-In Closet(s)
Kitchen: Solid Surface Counters
Parking Notes: Garage, Attached, Parking Pad, Garage Door Opener
Sewer: Public Sewer
Topography: Private
Utilities: Cable Available, Electricity Available, High Speed Internet, Phone Available, Propane, Sewer Connected, Water Available
Water: Public
Window Features: Double Pane Windows
Local Schools
High School: Habersham Central
Middle School: South Habersham
Elementary School: Cornelia
Listed By / Shown By
Listed By
Agency Name: K & A Realty Group LLC
Agency Phone: 706-776-2272
Shown By
Agent Name: Andy Rice
Agent Phone: (678) 300-0115
Agency Title: Josey Young & Brady Realty, LLC

Estimate Your Payment
Estimated Payment
$ 3,642.68 per month $2,670.68 Principal & Interest $622.00 Property Tax $350.00 Homeowner's InsuranceChange Payment Information

Privacy Policy / DMCA Notice / ADA Accessibility


This site is hosted, designed and copyright
© 1994 - 2026 by
Delta Media Group, Inc. -- Patent Pending --
795 Chenocetah Drive | MLS# 10774652
This single family home located at 795 Chenocetah Drive, Cornelia, GA 30531 is currently listed for sale with an asking price of $1,200,000. This property was built in 2004 and has 5 bedrooms and 4 full and 1 partial baths with 5614 sq. ft. Search Cornelia real estate on arice.jybrealty.com today.