AndyRice

BEDS3
BATHS2 full 1 partial
SQUARE FEET2,236
MLS#10803431
STATUSNew
PROPERTY TYPEResidential - Single Family
SUBDIVISIONOAKLEY TSH
Property Description
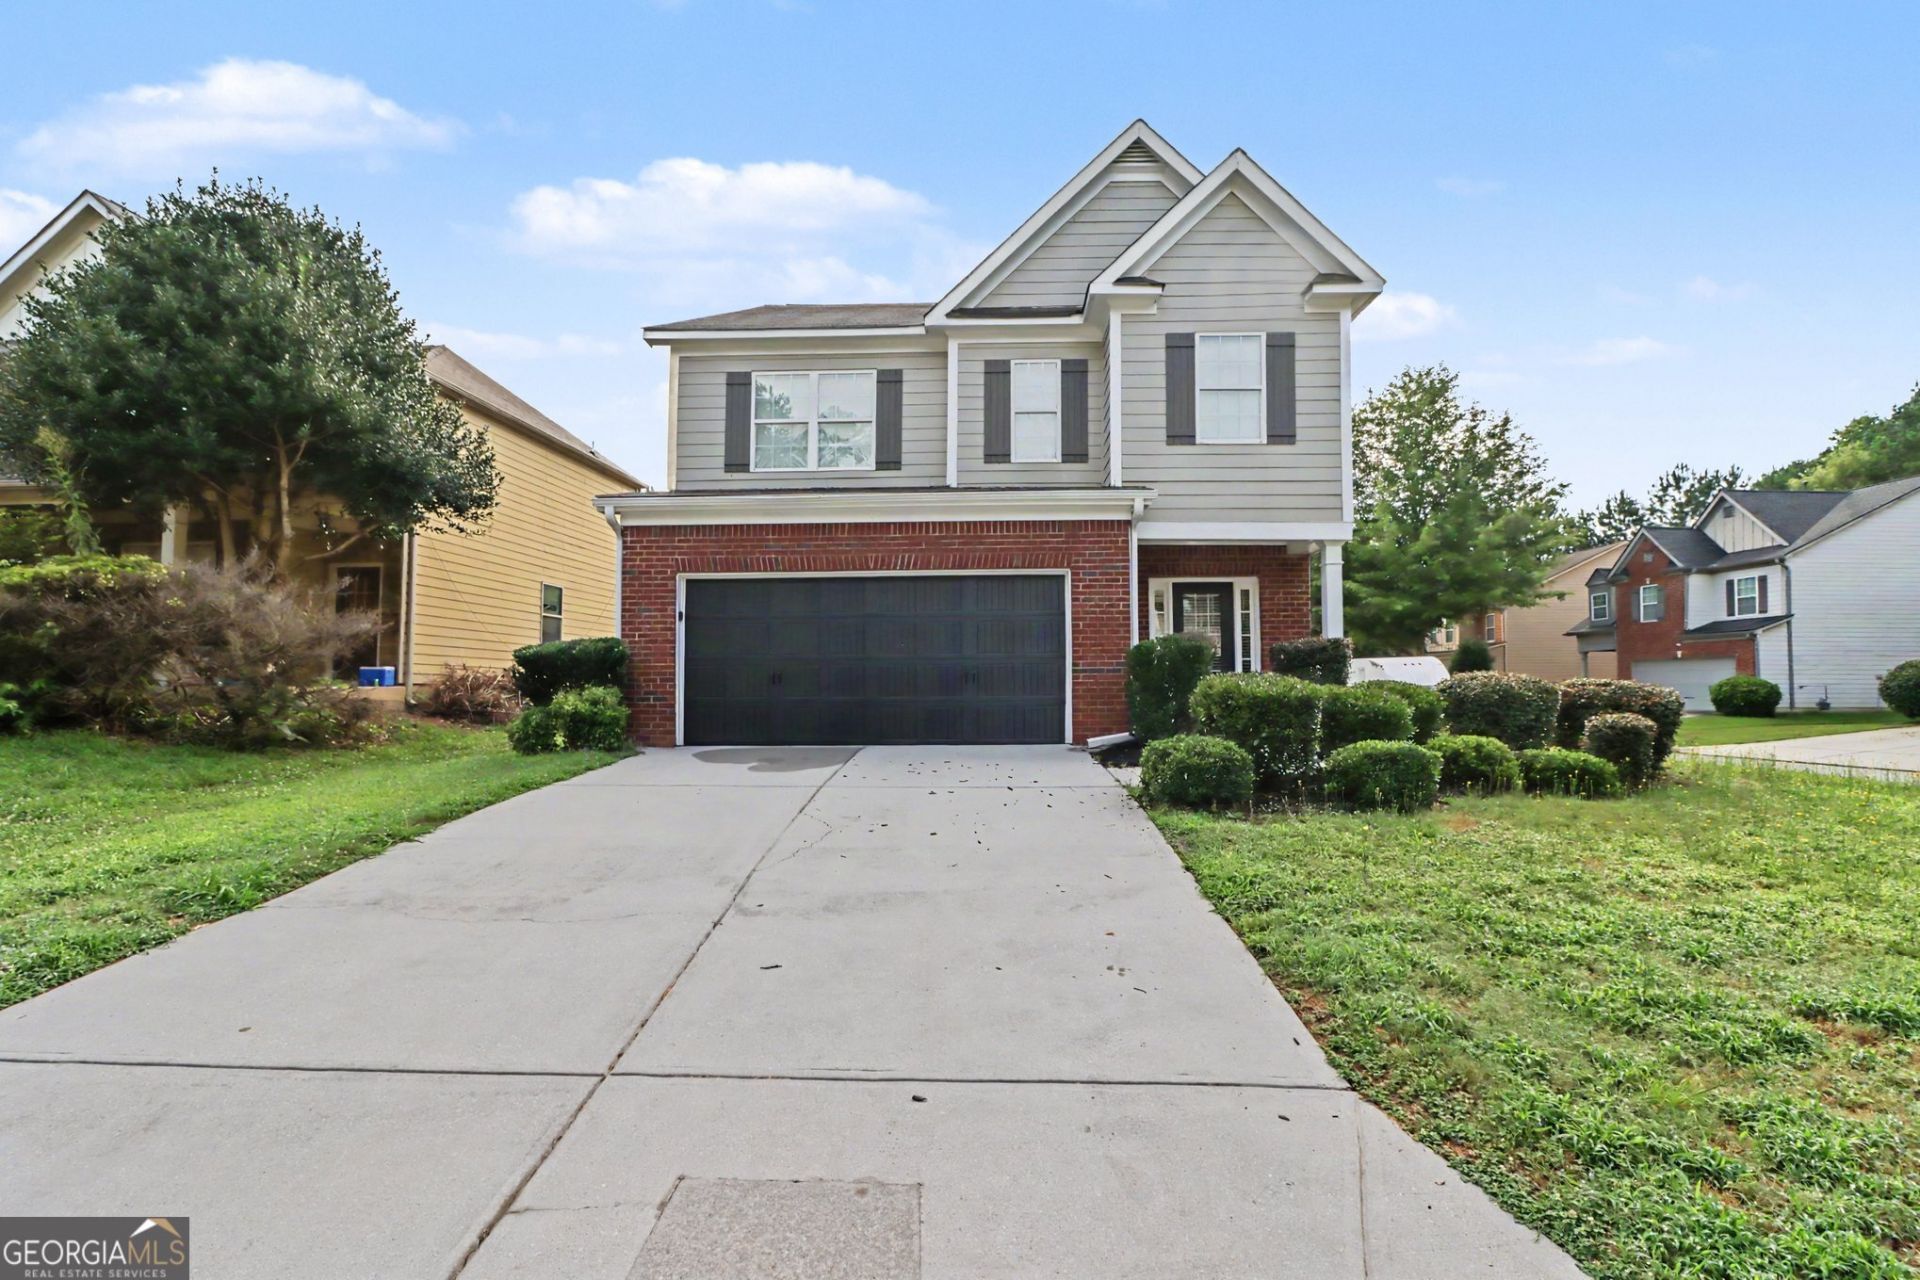
Move-in ready three-bedroom, two and a half-bathroom home with an attached two-car garage in the sought-after Oakley Township area. This home features an open floor plan with vinyl and laminate flooring throughout, creating a seamless and airy feel. The layout is designed for modern convenience, offering a functional and stylish flow where the living space transitions beautifully into the heart of the home. The kitchen is equipped with stainless steel appliances alongside durable countertops, making it a great space for cooking and entertaining. Upstairs, the primary bedroom serves as a quiet retreat, complete with a dedicated primary bathroom and a large walk-in closet for ample storage. In addition, there is a flex space on the 2nd floor that is perfect as a secondary living area or study space. Ideally located just minutes from top-rated schools, grocery stores, shopping, dining, and major highways, this property combines tranquility with everyday accessibility. Schedule your private showing today!
Property Features
Property Type: Residential - Single Family
Basement: None
Cooling: Ceiling Fan(s)
Fireplaces: 1
Garage: 2 car attached
Heating: Natural Gas
Home Style: Colonial
Lot Size: 0.14 Acres
Roof Type: Composition
Stories: 2.0
Taxes: $4,866
Year Built: 2009
Feature Descriptions
Additional Rooms: Family Room, Loft
Appliances: Dishwasher, Refrigerator, Ice Maker
Days on Site: 7
Exterior: Brick, Wood Siding
Fencing: Back Yard
Fireplace Type: Family Room
Flooring: Laminate
Foundation: Slab
Interior: High Ceilings, Walk-In Closet(s), Tray Ceiling(s), Vaulted Ceiling(s)
Kitchen: Breakfast Bar, Pantry
Parking Notes: Attached
Sewer: Public Sewer
Topography: Corner Lot, Level
Utilities: Underground Utilities, Sewer Available, Cable Available, Water Available
Water: Public
Window Features: Window Treatments
Local Schools
High School: Creekside
Middle School: Bear Creek
Elementary School: Other
Listed By / Shown By
Listed By
Agency Name: Entera Realty
Agency Phone: 888-216-6364
Shown By
Agent Name: Andy Rice
Agent Phone: (678) 300-0115
Agency Title: Josey Young & Brady Realty, LLC

Estimate Your Payment
Estimated Payment
$ 1,160.42 per month $667.45 Principal & Interest $405.50 Property Tax $87.47 Homeowner's InsuranceChange Payment Information

Privacy Policy / DMCA Notice / ADA Accessibility


This site is hosted, designed and copyright
© 1994 - 2026 by
Delta Media Group, Inc. -- Patent Pending --
7770 Fabled Point | MLS# 10803431
This single family home located at 7770 Fabled Point, Union City, GA 30291 is currently listed for sale with an asking price of $299,900. This property was built in 2009 and has 3 bedrooms and 2 full and 1 partial baths with 2236 sq. ft. Fabled Point is located in the OAKLEY TSH subdivision. Search OAKLEY TSH real estate on arice.jybrealty.com today.