AndyRice

BEDS4
BATHS3 full 1 partial
SQUARE FEET2,672
MLS#10772695
STATUSActive
PROPERTY TYPEResidential - Single Family
SUBDIVISIONJAMESTOWN
Property Description
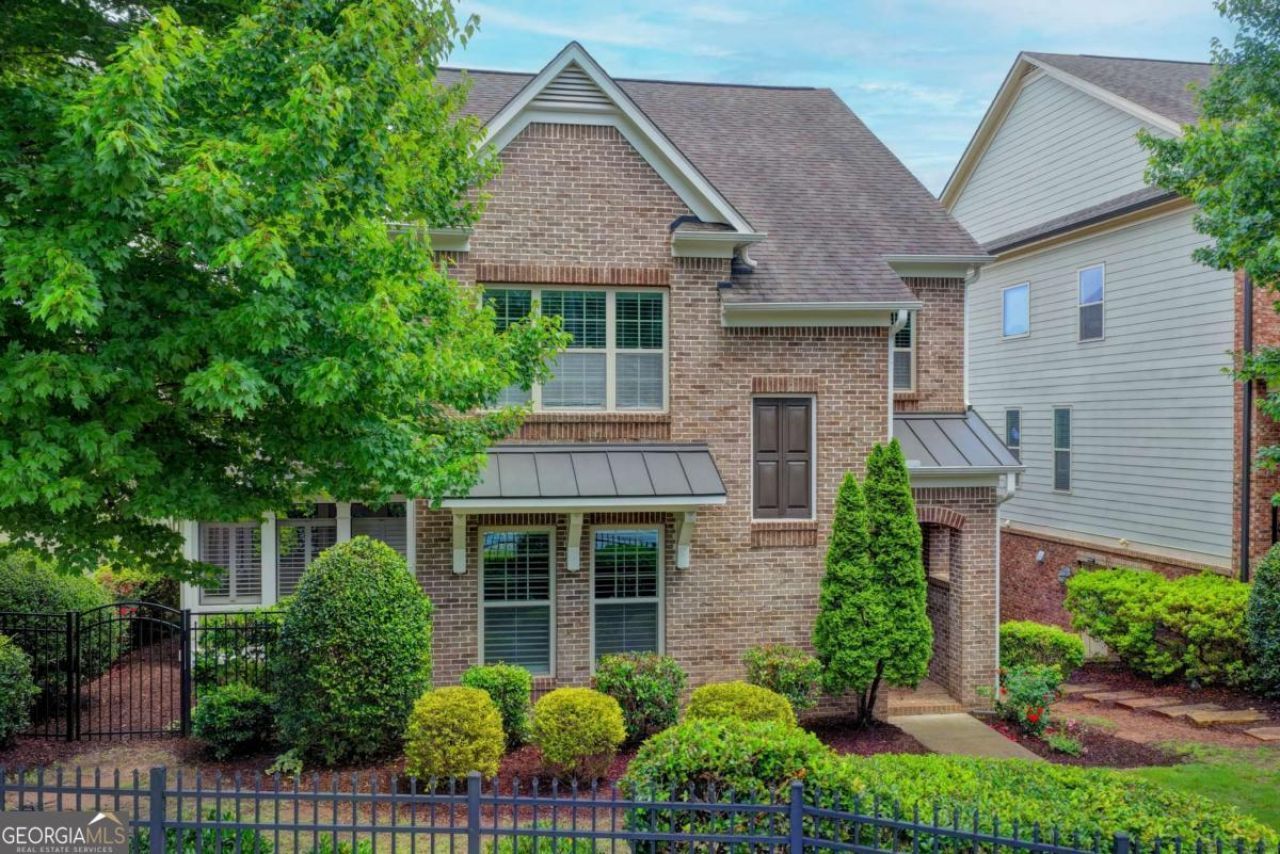
Welcome to this beautifully upgraded 4-bedroom, 3.5-bath brick-front home nestled in the highly sought-after gated community of Jamestown in Alpharetta, offering the rare advantage of low Forsyth County taxes and an unbeatable location just moments from GA-400, Halcyon, Avalon, and the Big Creek Greenway. Perfectly positioned near the community pool and tennis courts, this exceptional residence combines luxury, comfort, and convenience in one of the area's most desirable neighborhoods. Step inside to discover a bright and open floor plan filled with abundant natural light, engineered hardwood flooring, soaring ceilings, and thoughtfully designed living spaces ideal for both everyday living and entertaining. The gourmet chef's kitchen serves as the heart of the home, featuring granite countertops, upgraded stainless steel appliances, gas cooktop, double ovens, custom cabinetry, an oversized center island with ample seating, and a reverse osmosis (RO) water filtration system, all flowing seamlessly into the spacious family and dining areas. The luxurious owner's suite offers a true private retreat with a spacious sitting area or reading nook, oversized walk-in closet with custom built-ins, and a beautifully renovated spa-inspired bathroom complete with dual vanities, soaking tub, and a large walk-in shower. Spacious secondary bedrooms, a private flex space with en-suite bath ideal for a guest suite, home office, or in-law retreat, and a conveniently located laundry room provide excellent functionality for modern living. One of the standout features of this home is the stunning screened-in porch with vaulted ceilings that opens into a bright and inviting sunroom, creating the perfect indoor-outdoor living experience for year-round enjoyment. Outside, the rare private fenced courtyard, desirable corner-lot setting, and irrigation system provide both exceptional privacy and easy landscape maintenance. Additional recent improvements include freshly painted kitchen and bathroom cabinetry, fresh interior paint, fresh exterior paint, a brand-new roof, custom closet systems, and a rear-entry 2-car garage, making this home truly move-in ready. Located within top-rated Forsyth County schools including Brandywine Elementary, DeSana Middle, and Denmark High School, this exceptional residence offers the perfect blend of luxury upgrades, modern conveniences, and an unbeatable South Forsyth location. Homes with a sunroom, screened porch, private courtyard, irrigation system, RO water filtration, fresh interior and exterior paint, and beautifully refreshed cabinetry rarely become available in Jamestown-don't miss this incredible opportunity!
Property Features
Property Type: Residential - Single Family
Basement: None
Cooling: Central Air
Fireplaces: 1
Garage: 2
Heating: Central
Home Style: Traditional
Lot Size: 0.13 Acres
Roof Type: Composition
Stories: 3.0
Taxes: $6,860
Year Built: 2014
Feature Descriptions
Additional Rooms: Family Room, Foyer, Laundry
Amenities: Clubhouse, Gated, Pool, Sidewalks, Street Lights, Tennis Court(s)
Appliances: Dishwasher, Disposal, Double Oven, Gas Water Heater, Microwave
Days on Site: 50
Fireplace Type: Factory Built, Family Room, Gas Log
Flooring: Hardwood
Foundation: Slab
Interior: Double Vanity, High Ceilings, Tray Ceiling(s), Walk-In Closet(s)
Kitchen: Breakfast Bar, Kitchen Island, Pantry
Parking Notes: Garage
Security: yes
Security Features: Gated Community, Security System, Smoke Detector(s)
Sewer: Public Sewer
Swimming Pool: Yes
Topography: Level
Utilities: Cable Available, Electricity Available, High Speed Internet, Natural Gas Available, Sewer Available, Underground Utilities, Water Available
Water: Public
Window Features: Double Pane Windows
Local Schools
High School: Denmark
Middle School: Desana
Elementary School: Brandywine
Listed By / Shown By
Listed By
Agency Name: Sekhars Realty, Inc.
Agency Phone: 404-808-9978
Shown By
Agent Name: Andy Rice
Agent Phone: (678) 300-0115
Agency Title: Josey Young & Brady Realty, LLC

Estimate Your Payment
Estimated Payment
$ 2,414.28 per month $1,629.11 Principal & Interest $571.67 Property Tax $213.50 Homeowner's InsuranceChange Payment Information

Privacy Policy / DMCA Notice / ADA Accessibility


This site is hosted, designed and copyright
© 1994 - 2026 by
Delta Media Group, Inc. -- Patent Pending --
7565 Scarlet Drive | MLS# 10772695
This single family home located at 7565 Scarlet Drive, Alpharetta, GA 30005 is currently listed for sale with an asking price of $732,000. This property was built in 2014 and has 4 bedrooms and 3 full and 1 partial baths with 2672 sq. ft. Scarlet Drive is located in the JAMESTOWN subdivision. Search JAMESTOWN real estate on arice.jybrealty.com today.