AndyRice

BEDS4
BATHS3 full
SQUARE FEET2,772
MLS#10766312
STATUSUnder Contract
PROPERTY TYPEResidential - Single Family
SUBDIVISIONWynfield
Property Description
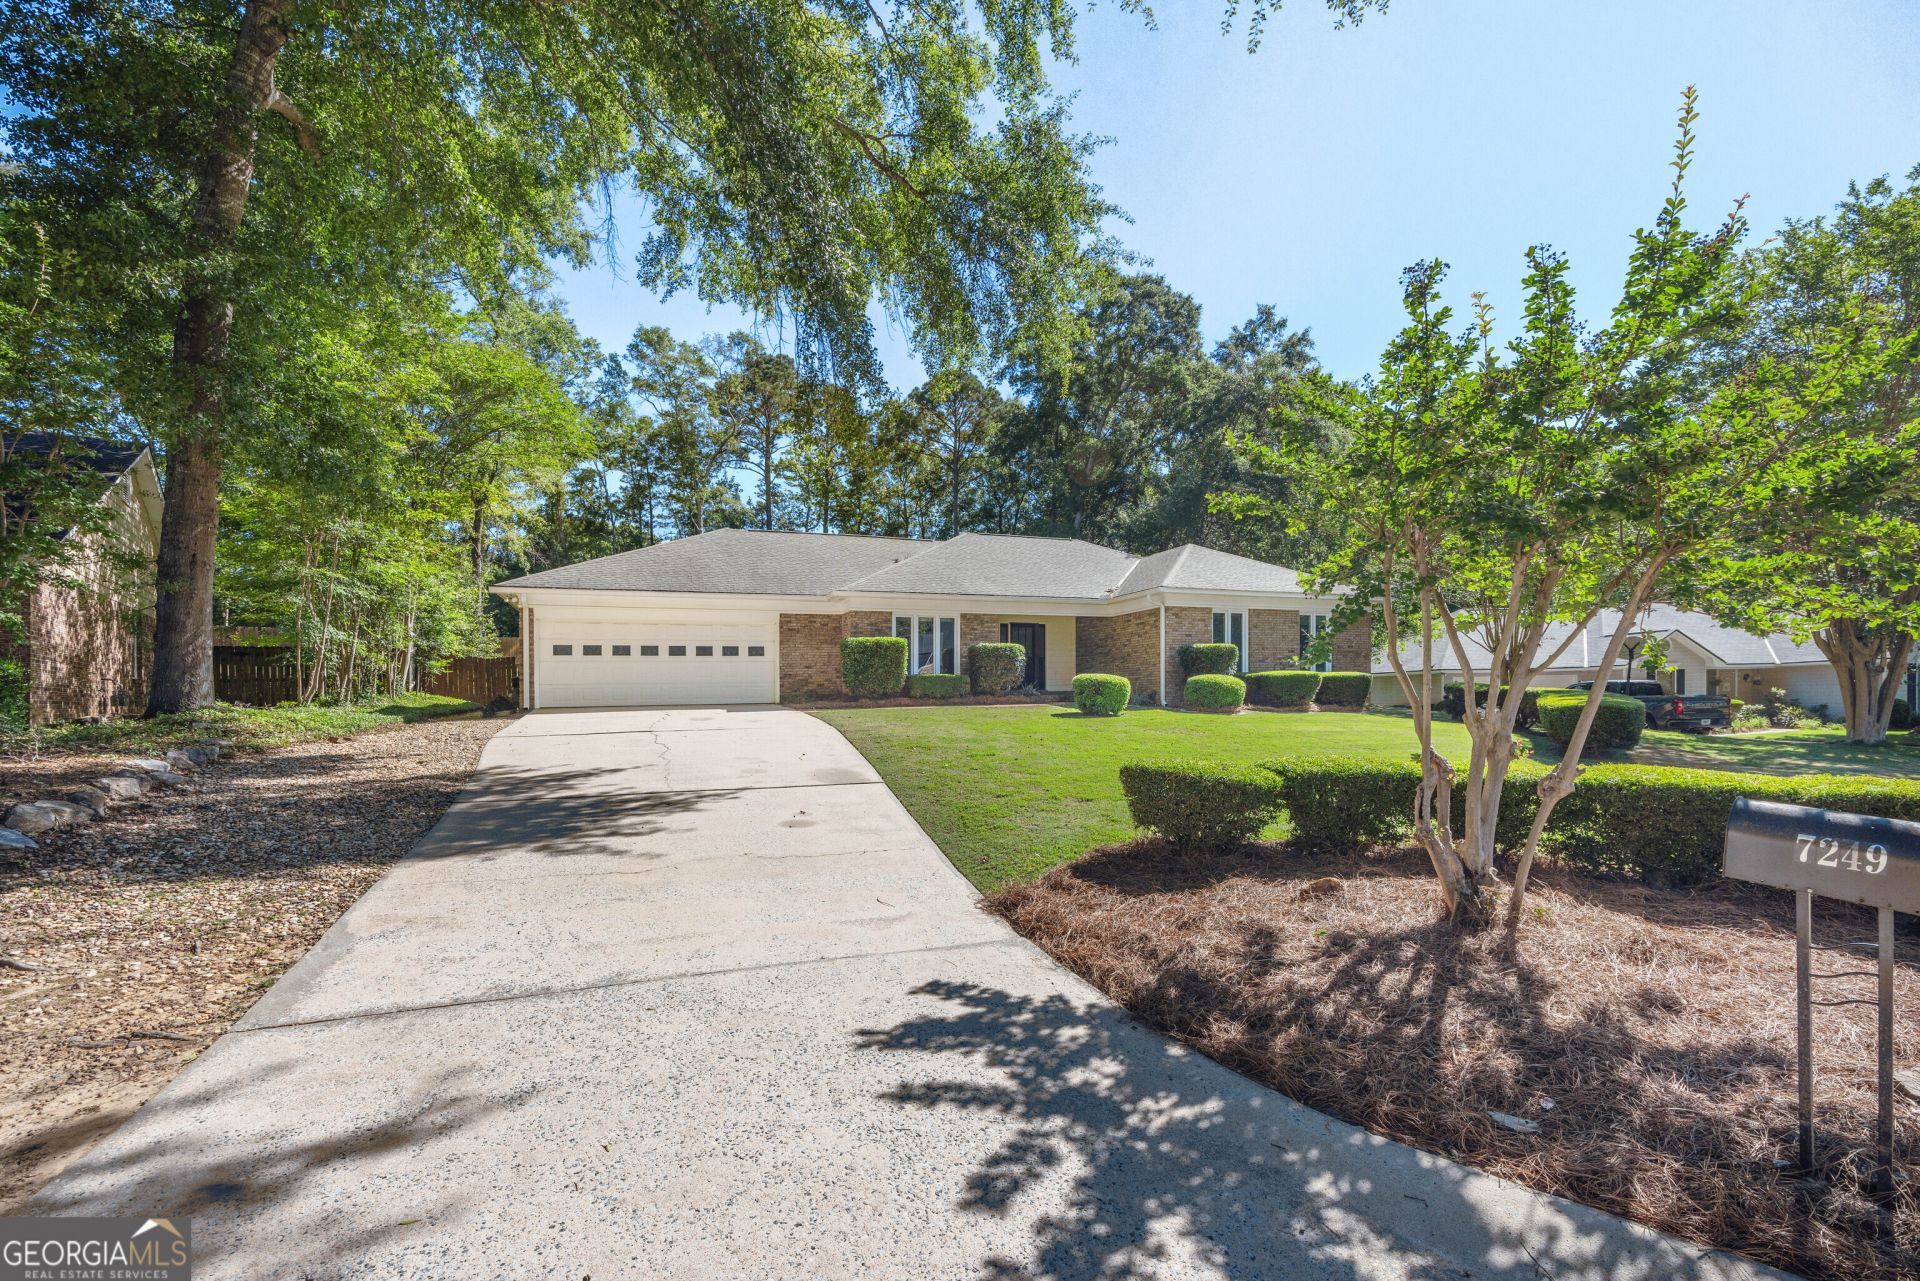
Located in the heart of Midland, this beautifully updated one-story home offers an exceptional floor plan and convenient access to Midland's newest shopping and dining destinations, including the popular Midland Commons area. Inside, you'll find a spacious living room, generously sized bedrooms, and a large sunroom filled with natural light. The fenced backyard has been completely transformed with extensive tree removal and fresh new lawn installation, creating the perfect outdoor space to relax or entertain. Custom blinds from Budget Blinds have been installed throughout the home, with remote-operated shades in the primary bedroom and sunroom adding a luxurious touch. The primary suite is a true retreat featuring a newly tiled shower, updated flooring, and two walk-in closets. The laundry room also features newly installed tile flooring, and matching granite countertops throughout the home create a cohesive, upscale feel. This move-in ready home has been thoughtfully updated and meticulously maintained. Don't miss the opportunity to make this special Midland property your own!
Property Features
Property Type: Residential - Single Family
Basement: None
Cooling: Ceiling Fan(s), Electric
Fireplaces: 1
Heating: Electric
Home Style: Brick 4 Side
Lot Size: 0.56 Acres
Roof Type: Composition
Stories: 1.0
Taxes: $4,823
Year Built: 1987
Feature Descriptions
Additional Rooms: Family Room, Laundry
Appliances: Dishwasher, Disposal, Microwave
Days on Site: 13
Exterior: Brick
Flooring: Carpet, Laminate, Tile
Interior: Double Vanity, Master On Main Level
Parking Notes: Garage, Attached
Sewer: Public Sewer
Topography: Level, Private
Utilities: Underground Utilities
Water: Public
Local Schools
High School: Northside
Middle School: Midland
Elementary School: North Columbus
Listed By / Shown By
Listed By
Agency Name: Keller Williams River Cities
Agency Phone: 706-221-6900
Shown By
Agent Name: Andy Rice
Agent Phone: (678) 300-0115
Agency Title: Josey Young & Brady Realty, LLC

Estimate Your Payment
Estimated Payment
$ 1,345.88 per month $834.59 Principal & Interest $401.92 Property Tax $109.38 Homeowner's InsuranceChange Payment Information

Privacy Policy / DMCA Notice / ADA Accessibility


This site is hosted, designed and copyright
© 1994 - 2026 by
Delta Media Group, Inc. -- Patent Pending --
7249 E Wynfield Loop | MLS# 10766312
This single family home located at 7249 E Wynfield Loop, Midland, GA 31820 is currently listed for sale with an asking price of $375,000. This property was built in 1987 and has 4 bedrooms and 3 full baths with 2772 sq. ft. E Wynfield Loop is located in the Wynfield subdivision. Search Wynfield real estate on arice.jybrealty.com today.