AndyRice

BEDS4
BATHS2 full 1 partial
SQUARE FEET2,236
MLS#10808026
STATUSNew
PROPERTY TYPEResidential - Single Family
Property Description
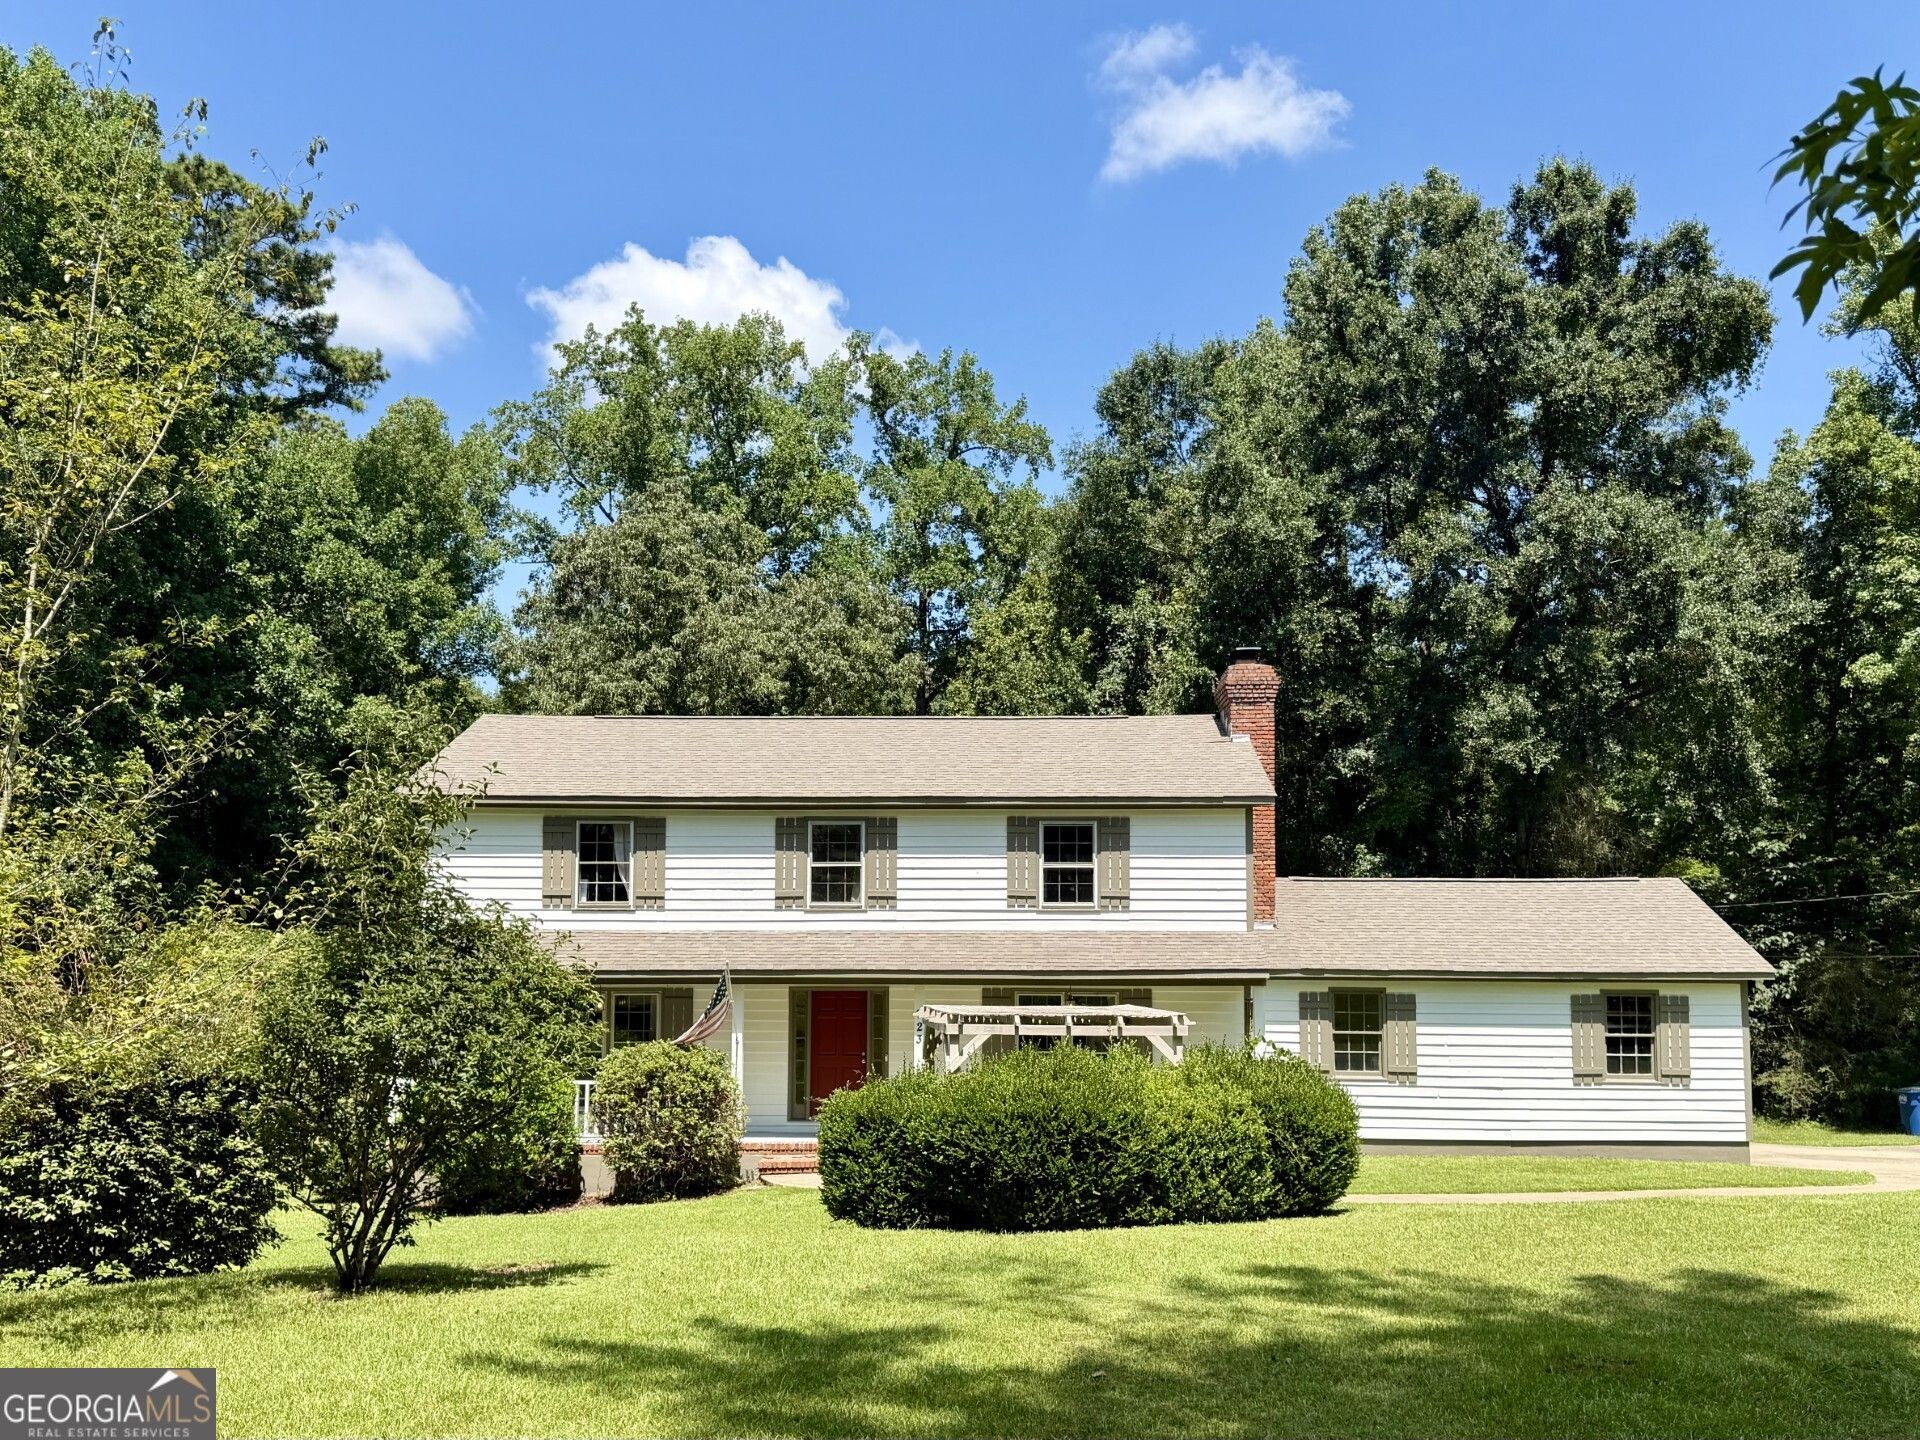
Drive around the bend to discover your own piece of Americana with this beautiful home, centrally placed on a curved, quiet lot. Rest on the front porch while kids catch lighting bugs by the fig tree in the front yard or relax on the deck with a cool drink while they play in the fenced back yard. Step inside to enjoy elevated, rustic floors and a circular floor plan where one can easily flow between the foyer, living room, dining room, kitchen, and den. When the sun has set retire upstairs in one of the fantastic bedrooms as each family member has a space to call their own while living in harmony together. Additional features include a finished, two-story guest house/studio which is a wonderful space to have as a retreat for a home gym, study, or kids den. A beautiful home like this is will have you enjoying inside and outside for many years to come.
Property Features
Property Type: Residential - Single Family
Basement: Crawl Space
Cooling: Central Air
Fireplaces: 1
Garage: 2
Heating: Central, Natural Gas
Home Style: Traditional
Lot Size: 0.97 Acres
Roof Type: Composition
Stories: 2.0
Taxes: $2,507
Year Built: 1977
Feature Descriptions
Additional Rooms: Den, Family Room, Foyer
Amenities: Street Lights
Appliances: Cooktop, Dishwasher, Disposal, Double Oven, Gas Water Heater, Oven, Refrigerator
Dining Room: Separate Room
Exterior: Wood Siding
Fencing: Chain Link
Fireplace Type: Gas Log
Flooring: Hardwood, Tile
Foundation: Pillar/Post/Pier
Kitchen: Breakfast Area
Parking Notes: Garage
Sewer: Public Sewer
Structures: Guest House, Outbuilding, Shed(s)
Topography: Open Lot
Utilities: Cable Available, Electricity Available, High Speed Internet, Natural Gas Available, Sewer Connected, Water Available
Water: Public
Local Schools
High School: Howard
Middle School: Robert E Howard
Elementary School: Carter
Listed By / Shown By
Listed By
Agency Name: Fickling & Company Inc.
Agency Phone: 478-757-9600
Shown By
Agent Name: Andy Rice
Agent Phone: (678) 300-0115
Agency Title: Josey Young & Brady Realty, LLC

Estimate Your Payment
Estimated Payment
$ 1,039.60 per month $734.44 Principal & Interest $208.92 Property Tax $96.25 Homeowner's InsuranceChange Payment Information

Privacy Policy / DMCA Notice / ADA Accessibility


This site is hosted, designed and copyright
© 1994 - 2026 by
Delta Media Group, Inc. -- Patent Pending --
723 Middlesex Drive | MLS# 10808026
This single family home located at 723 Middlesex Drive, Macon, GA 31210 is currently listed for sale with an asking price of $330,000. This property was built in 1977 and has 4 bedrooms and 2 full and 1 partial baths with 2236 sq. ft. Search Macon real estate on arice.jybrealty.com today.