AndyRice

BEDS4
BATHS3 full
SQUARE FEET2,148
MLS#10772715
STATUSNew
PROPERTY TYPEResidential - Single Family
Property Description
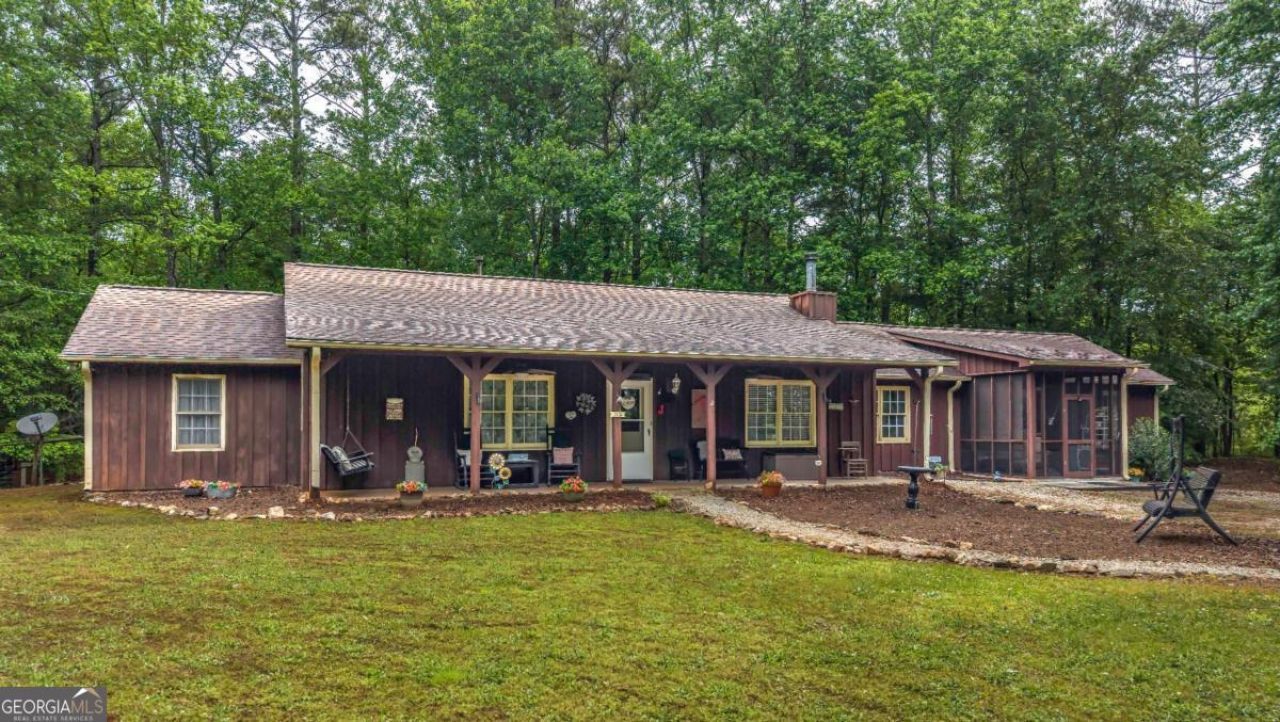
Beautifully maintained ranch home set on nearly 6 private acres. Tucked away from the hustle yet conveniently located, this property offers the peaceful lifestyle you've been searching for. 4 spacious bedrooms and 3 full bathrooms, A standout feature is the whole separate suite with its own private entrance, ideal for multi-generational living, guests, or even potential rental income-offering flexibility to suit your needs. At the heart of the home, you'll find a spacious kitchen with ample cabinets, counter space and room to gather, making it perfect for everyday living and entertaining alike. Enjoy the outdoors year-round with not one, but two screened porches-perfect for morning coffee or evening relaxation without all the bugs. The large covered front porch welcomes you home and provides the perfect spot to unwind while taking in the natural surroundings. With nearly 6 private acres, there's ample room for gardening, recreation, or simply enjoying the quiet beauty of your own land. Come experience the charm and possibilities for yourself-your private retreat awaits.
Property Features
Property Type: Residential - Single Family
Basement: None
Cooling: Ceiling Fan(s), Central Air
Fireplaces: 1
Garage: 10
Heating: Central, Propane
Home Style: Ranch, Traditional
Lot Size: 5.88 Acres
Roof Type: Composition
Stories: 1.0
Taxes: $3,473
Year Built: 1999
Feature Descriptions
Additional Rooms: Bonus Room, Den, Family Room, Laundry, Sun Room
Appliances: Dishwasher, Microwave, Range
Days on Site: 2
Exterior: Wood Siding
Flooring: Hardwood, Other
Foundation: Slab
Interior: In-Law Floorplan, Master On Main Level
Kitchen: Breakfast Area, Pantry
Parking Notes: Parking Pad
Sewer: Septic Tank
Topography: Level, Open Lot, Private
Utilities: Cable Available, Electricity Available, Propane
Vegetation: Partially Wooded
Water: Well
Local Schools
High School: South Paulding
Middle School: Scoggins
Elementary School: Union
Listed By / Shown By
Listed By
Agency Name: Real South Realty
Agency Phone: 678-530-7720
Shown By
Agent Name: Andy Rice
Agent Phone: (678) 300-0115
Agency Title: Josey Young & Brady Realty, LLC

Estimate Your Payment
Estimated Payment
$ 1,334.07 per month $923.61 Principal & Interest $289.42 Property Tax $121.04 Homeowner's InsuranceChange Payment Information

Privacy Policy / DMCA Notice / ADA Accessibility


This site is hosted, designed and copyright
© 1994 - 2026 by
Delta Media Group, Inc. -- Patent Pending --
712 Honeysuckle Lane | MLS# 10772715
This single family home located at 712 Honeysuckle Lane, Temple, GA 30179 is currently listed for sale with an asking price of $415,000. This property was built in 1999 and has 4 bedrooms and 3 full baths with 2148 sq. ft. Search Temple real estate on arice.jybrealty.com today.