AndyRice

BEDS3
BATHS2 full 1 partial
SQUARE FEET1,964
MLS#10723764
STATUSActive
PROPERTY TYPERental - Townhouse
SUBDIVISIONThe Village At Towne Lake
Property Description
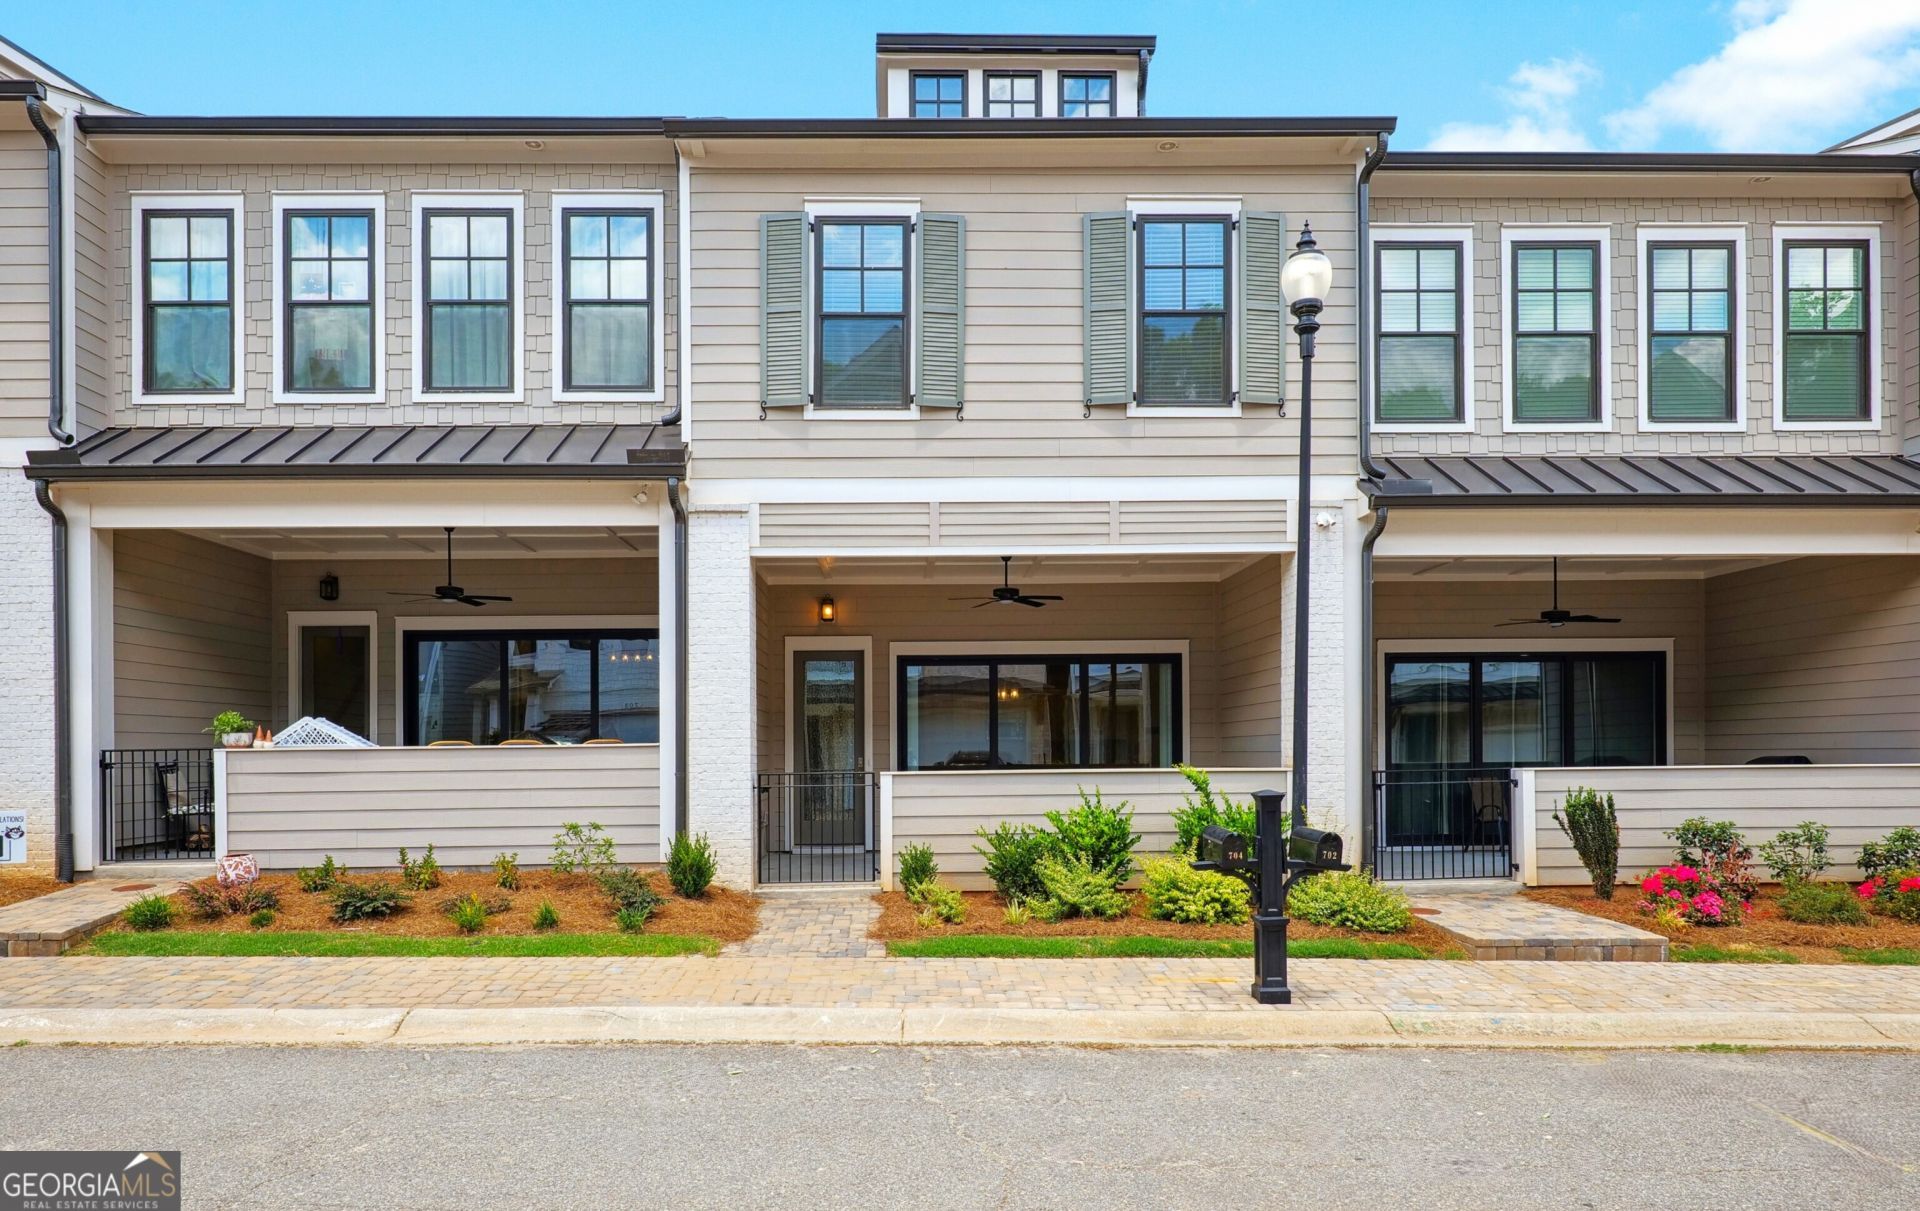
Welcome home to this newer construction townhouse in the upscale, GATED community of The Villages at Towne Lake. This charming neighborhood has every amenity: pool, gym, pickleball, dog park, clubhouse, and more! The townhouse features an open concept with large, slider doors open to the family room. Soaring, 11 ft ceilings on the main exude an airy feel. White Oak LVP flooring throughout ( carpet in bedrooms only). Kitchen with 42 inch white cabinets, large walk- in pantry, SS appliances, gas cooking, and quartz countertops. Two car garage with finished epoxy flooring and half bath complete the main level. Head upstairs to a loft area, perfect for home office/deck. Laundry room off hall is equipped with a washer and dryer, included in the rent! Two secondary bedrooms with walk-in closets and full bath are perfect for guests/family. The owner's suite is expansive and includes a larger seamless shower, two sinks, and oversized closet. Located only 1 mile to Downtown Woodstock-a charming area perfect for shopping, restaurants, and concerts. Quick access to I-575, Towne Lake area, and Roswell area. Pets case by case with deposit. Not only does the rent include the amazing amenities but also landscaping. READY 5/1/26! Appointment only.
Property Features
Property Type: Rental - Townhouse
Basement: None
Cooling: Ceiling Fan(s), Central Air
Fireplaces: 1
Home Style: Brick Front, Contemporary, European
Lot Size: 0.05 Acres
Roof Type: Composition
Stories: 2.0
Taxes: $0
Year Built: 2023
Feature Descriptions
Amenities: Fitness Center, Gated, Pool, Street Lights, Near Shopping
Appliances: Dishwasher, Disposal, Dryer, Gas Water Heater, Indoor Grill, Microwave, Refrigerator, Washer
Days on Site: 57
Dining Room: Dining Rm/Living Rm Combo
Exterior: Balcony
Exterior: Brick
Fireplace Type: Family Room
Flooring: Carpet, Hardwood, Vinyl
Interior: Double Vanity, High Ceilings, Tile Bath, Walk-In Closet(s)
Kitchen: Kitchen Island, Solid Surface Counters, Walk-in Pantry
Parking Notes: Garage, Attached, Kitchen Level, Side/Rear Entrance
Security Features: Gated Community, Smoke Detector(s)
Sewer: Public Sewer
Topography: Level, None
Utilities: Underground Utilities
Water: Public
Local Schools
High School: Woodstock
Middle School: Woodstock
Elementary School: Woodstock
Listed By / Shown By
Listed By
Agency Name: Ansley RE | Christie's Int'l RE
Agency Phone: 404-480-4663
Shown By
Agent Name: Andy Rice
Agent Phone: (678) 300-0115
Agency Title: Josey Young & Brady Realty, LLC


Privacy Policy / DMCA Notice / ADA Accessibility


This site is hosted, designed and copyright
© 1994 - 2026 by
Delta Media Group, Inc. -- Patent Pending --
704 Stickley Oak Way | MLS# 10723764
This property located at 704 Stickley Oak Way, Woodstock, GA 30189 is currently listed for rent with an asking price of $2,795 / Monthly. Search Woodstock real estate on arice.jybrealty.com today.