AndyRice

BEDS3
BATHS2 full 1 partial
SQUARE FEET1,642
MLS#10684635
STATUSPrice Change
PROPERTY TYPEResidential - Townhouse
SUBDIVISIONCreekside at Mansell
Property Description
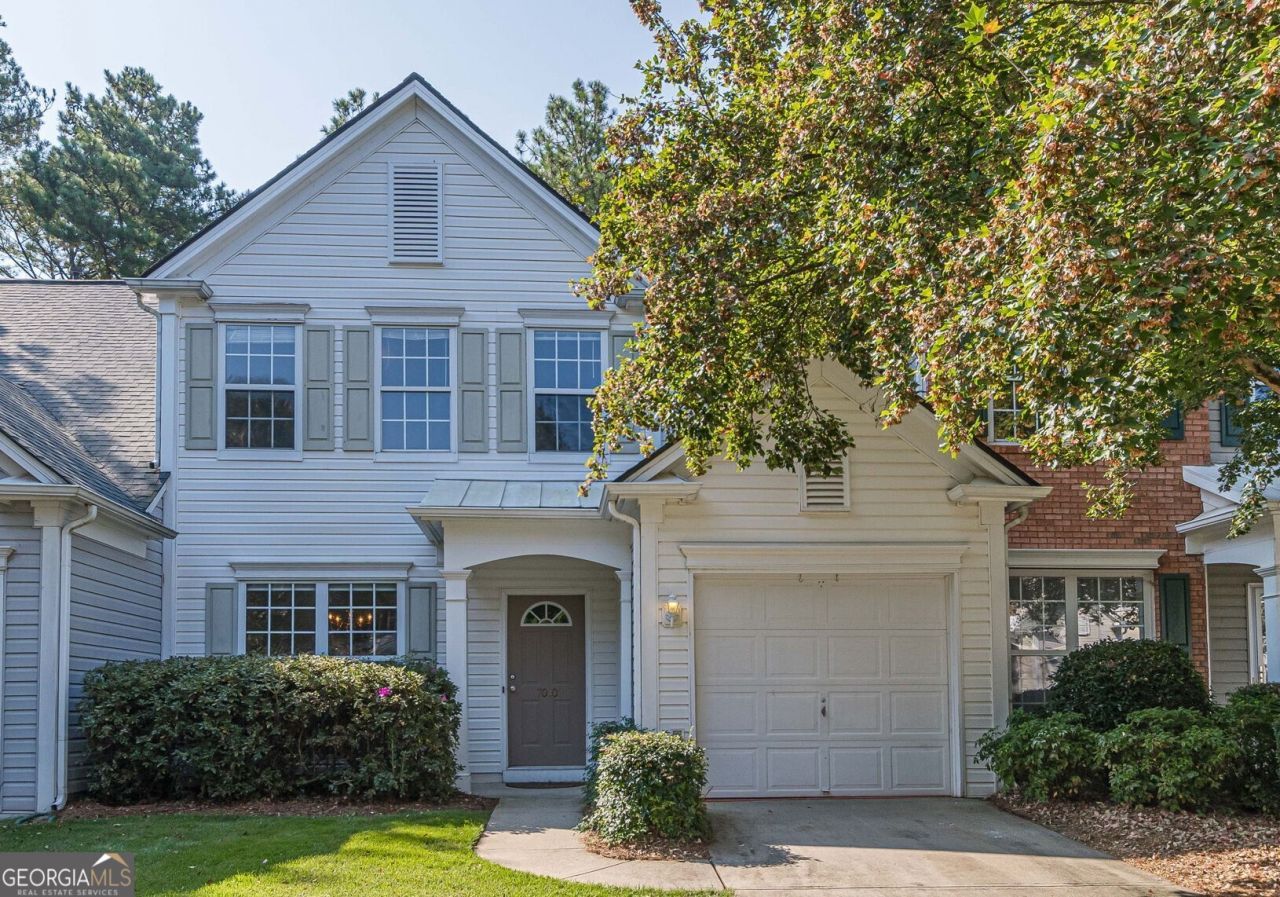
Welcome to 7010 Richland Court in the Creekside at Mansell Community of Roswell.* Ideally located just minutes from Historic downtown Roswell, Alpharetta, and Avalon with convenient access to GA-400; this home allows quick access to all the perks and amenities of the area, while keeping a small neighborhood charm.* This well-maintained home offers 3 spacious bedrooms and 2.5 baths, a newly updated kitchen, and new luxury flooring throughout the main level.* An open floor plan on main level is perfect for entertaining and features a cozy patio and fresh outdoor space. Upstairs, you will find a generous master suite with vaulted ceilings - walk-in closet - separate shower-soaking tub, 2 additional bedrooms and full hall bath along with a convenient upstairs laundry room.* With the recent updates to the kitchen, HVAC, roof and water heater, all within the last 5 years, this home is move-in ready.
Property Features
Property Type: Residential - Townhouse
Basement: None
Cooling: Central Air
Fireplaces: 1
Garage: 2 car attached
Heating: Central, Forced Air
Lot Size: 0.04 Acres
Roof Type: Composition, Metal
Stories: 2.0
Taxes: $4,067
Year Built: 2000
Feature Descriptions
Additional Rooms: Foyer, Laundry
Amenities: Clubhouse, Pool, Sidewalks, Street Lights, Near Shopping
Appliances: Dishwasher, Disposal, Microwave, Range, Refrigerator, Stainless Steel Appliance(s)
Days on Site: 115
Dining Room: Separate Room
Exterior: Vinyl Siding
Fireplace Type: Gas Log, Living Room
Flooring: Carpet, Laminate, Other
Foundation: Slab
Interior: Double Vanity, High Ceilings, Separate Shower, Soaking Tub, Walk-In Closet(s)
Kitchen: Breakfast Area, Pantry, Solid Surface Counters
Parking Notes: Garage, Attached, Kitchen Level, Garage Door Opener, Over 1 Space per Unit
Security: yes
Security Features: Security System, Smoke Detector(s)
Sewer: Public Sewer
Swimming Pool: Yes
Topography: Cul-De-Sac, Level
Utilities: Cable Available, Electricity Available, High Speed Internet, Natural Gas Available, Phone Available, Sewer Available, Sewer Connected, Water Available
Water: Public
Window Features: Double Pane Windows, Window Treatments
Local Schools
High School: Milton
Middle School: Elkins Pointe
Elementary School: Hembree Springs
Listed By / Shown By
Listed By
Agency Name: Cranford Homes & Realty Co.
Agency Phone: 404-766-6223
Shown By
Agent Name: Andy Rice
Agent Phone: (678) 300-0115
Agency Title: Josey Young & Brady Realty, LLC

Estimate Your Payment
Estimated Payment
$ 1,345.81 per month $890.23 Principal & Interest $338.92 Property Tax $116.67 Homeowner's InsuranceChange Payment Information

Privacy Policy / DMCA Notice / ADA Accessibility


This site is hosted, designed and copyright
© 1994 - 2026 by
Delta Media Group, Inc. -- Patent Pending --
7010 Richland Court | MLS# 10684635
This townhouse located at 7010 Richland Court, Roswell, GA 30076 is currently listed for sale with an asking price of $399,999. This property was built in 2000 and has 3 bedrooms and 2 full and 1 partial baths with 1642 sq. ft. Richland Court is located in the Creekside at Mansell subdivision. Search Creekside At Mansell real estate on arice.jybrealty.com today.