AndyRice

BEDS4
BATHS2 full 1 partial
SQUARE FEET1,540
MLS#10773578
STATUSNew
PROPERTY TYPEResidential - Townhouse
SUBDIVISIONOAKHILL TOWNHOMES
Property Description
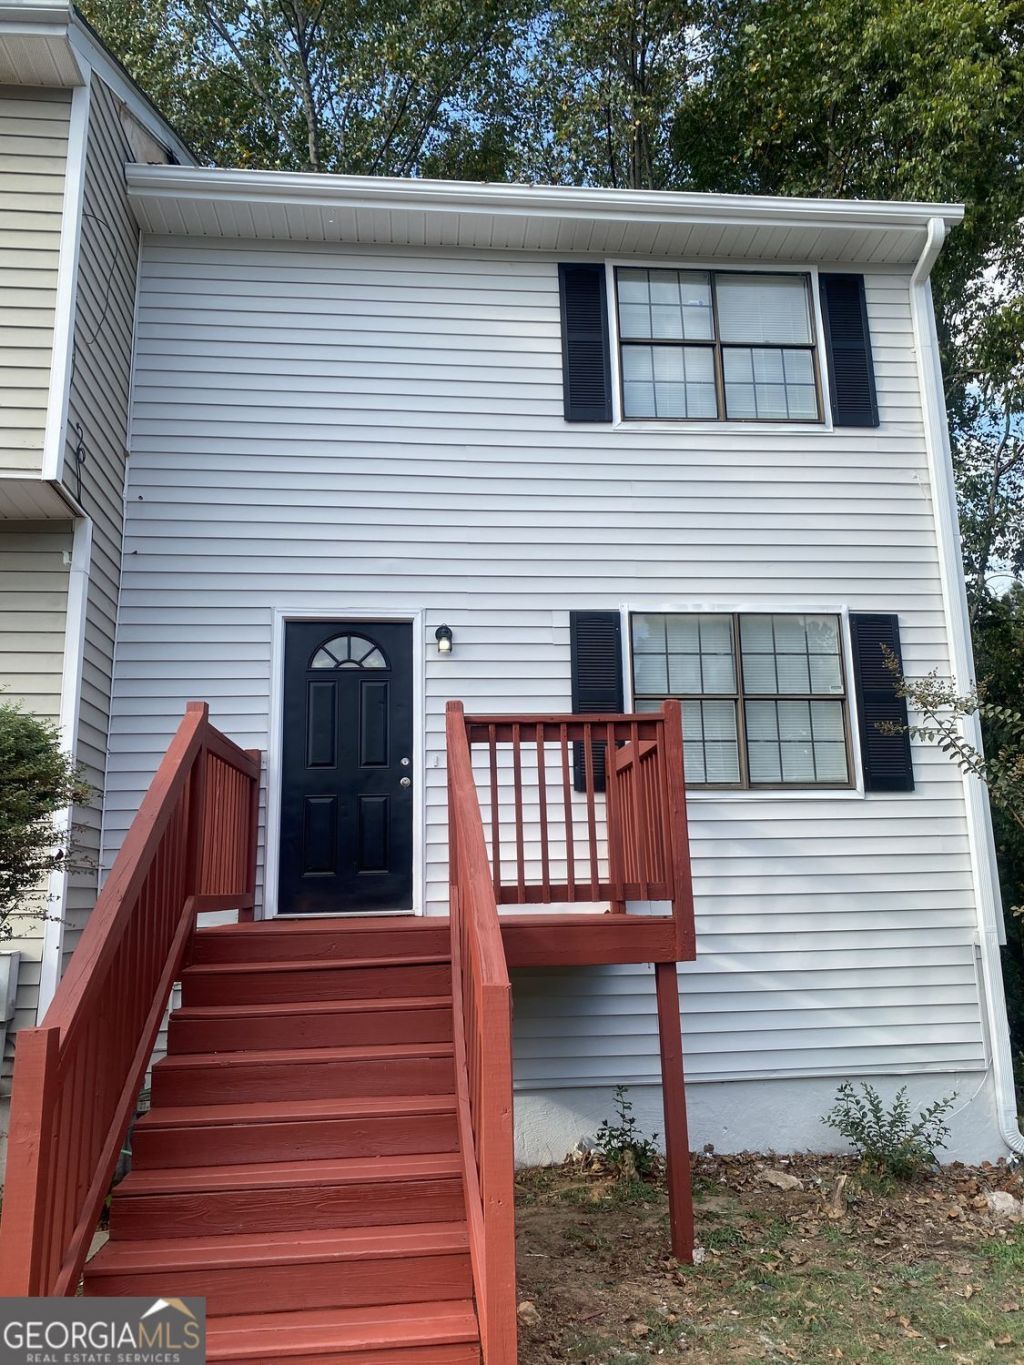
This beautifully updated end-unit townhome is the perfect blend of style, convenience, and opportunity! Featuring 3 bedrooms with 1.5 bathrooms, plus a fully finished basement with an additional bathroom, this home offers endless possibilities for living or renting. Enjoy a modern kitchen with stainless steel appliances that accentuate the stylish quartz countertops. Move in worry-free with a brand new LVP flooring and carpet, freshly painted interior and exterior. Step out back to a new patio that overlooks a private, gated backyard ideal for relaxation or entertaining! Whether you're a homebuyer looking to make it your own or an investor looking for a smart addition to your portfolio, this property is packed with potential. Don't miss your chance to own this versatile home! Schedule a tour today
Property Features
Property Type: Residential - Townhouse
Basement: Full, Finished, Exterior Entry, Daylight
Basement: Yes
Cooling: Central Air
Garage: 2
Heating: Central
Home Style: Traditional
Lot Size: 0.01 Acres
Roof Type: Composition
Stories: 2.0
Taxes: $1,927
Year Built: 1986
Feature Descriptions
Appliances: Dishwasher, Refrigerator
Days on Site: 1
Dining Room: Dining Rm/Living Rm Combo
Exterior: Aluminum Siding
Fencing: Privacy
Flooring: Carpet
Foundation: Slab
Interior: Master On Main Level
Kitchen: Pantry
Parking Notes: Off Street
Security Features: Smoke Detector(s)
Sewer: Public Sewer
Topography: None
Utilities: Electricity Available, Natural Gas Available
Water: Public
Local Schools
High School: Pebblebrook
Middle School: Lindley
Elementary School: City View
Listed By / Shown By
Listed By
Agency Name: BHGRE Metro Brokers
Agency Phone: 404-843-2500
Shown By
Agent Name: Andy Rice
Agent Phone: (678) 300-0115
Agency Title: Josey Young & Brady Realty, LLC

Estimate Your Payment
Estimated Payment
$ 664.03 per month $445.11 Principal & Interest $160.58 Property Tax $58.33 Homeowner's InsuranceChange Payment Information

Privacy Policy / DMCA Notice / ADA Accessibility


This site is hosted, designed and copyright
© 1994 - 2026 by
Delta Media Group, Inc. -- Patent Pending --
7010 Oakhill Circle | MLS# 10773578
This townhouse located at 7010 Oakhill Circle, Austell, GA 30168 is currently listed for sale with an asking price of $199,999. This property was built in 1986 and has 4 bedrooms and 2 full and 1 partial baths with 1540 sq. ft. Oakhill Circle is located in the OAKHILL TOWNHOMES subdivision. Search OAKHILL TOWNHOMES real estate on arice.jybrealty.com today.