AndyRice

BEDS3
BATHS2 full
SQUARE FEET2,741
MLS#10774501
STATUSUnder Contract
PROPERTY TYPEResidential - Single Family
SUBDIVISIONSouthern Trace
Property Description
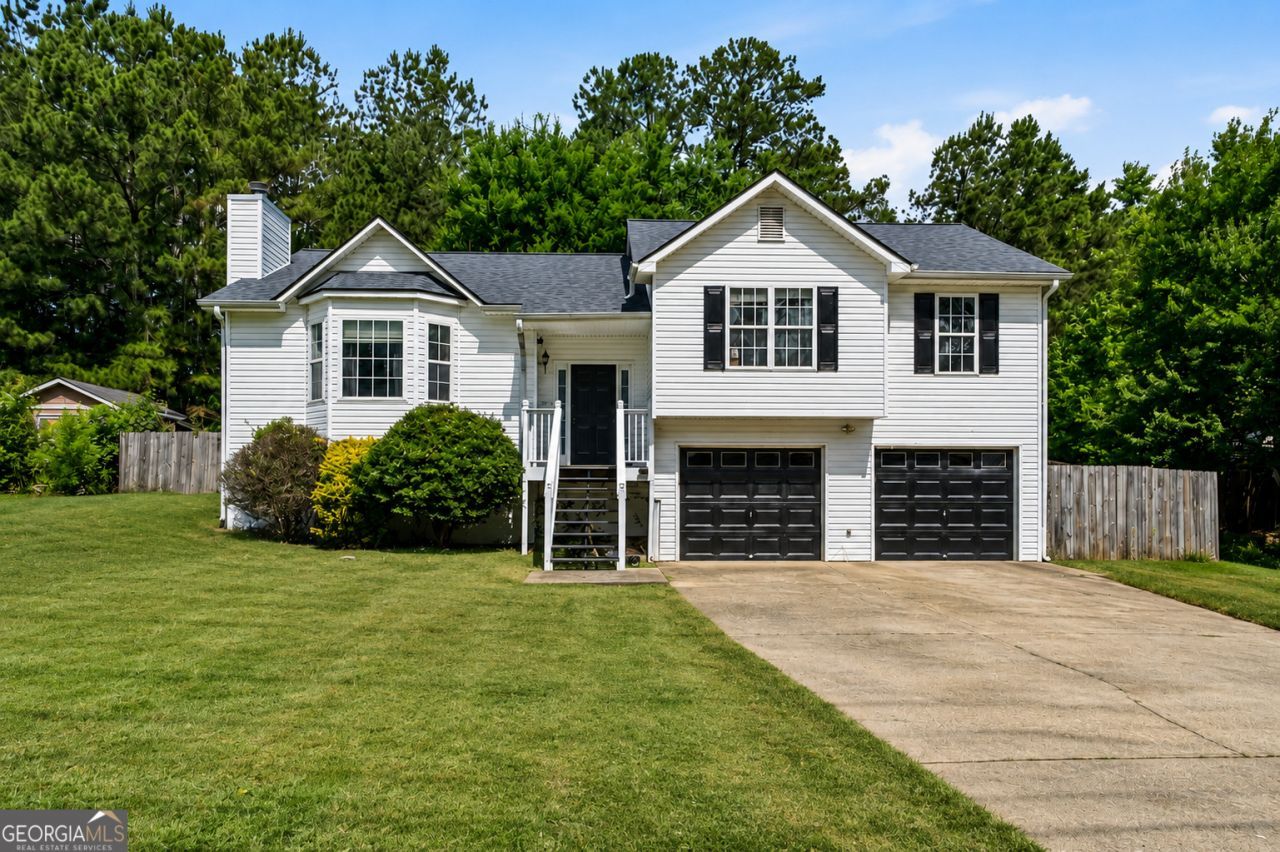
This split-level home offers an incredible amount of space and value. The vaulted living room welcomes you with a beautiful bay window and cozy fireplace, creating the perfect gathering space. The open-concept dining room flows seamlessly into the kitchen, featuring black cabinetry, stainless steel appliances, durable LVP flooring, and plenty of room for entertaining. The spacious owner's suite boasts a vaulted ceiling, walk-in closet, and private bath complete with a separate shower and relaxing garden tub. Two generously sized secondary bedrooms share a full hall bath. Downstairs, you'll find an oversized two-car garage and a large unfinished basement, providing endless possibilities for storage, a workshop, home gym, or future expansion. With its functional layout, generous square footage, and room to grow, this home delivers exceptional value for the price. BRAND NEW HVAC & WATER HEATER INSTALLED MARCH 2026 AND ROOFWAS INSTALLED IN 2023
Property Features
Property Type: Residential - Single Family
Basement: Bath/Stubbed, Partial
Basement: Yes
Cooling: Central Air, Electric
Fireplaces: 1
Heating: Central, Electric
Home Style: Traditional
Lot Size: 0.49 Acres
Roof Type: Composition
Taxes: $2,436
Year Built: 2002
Feature Descriptions
Appliances: Dishwasher, Range
Days on Site: 51
Exterior: Vinyl Siding
Flooring: Carpet, Laminate
Interior: Double Vanity, High Ceilings, Walk-In Closet(s)
Parking Notes: Garage, Attached
Sewer: Septic Tank
Topography: Level
Water: Public
Local Schools
High School: Paulding
Middle School: Scoggins
Elementary School: Ragsdale
Listed By / Shown By
Listed By
Agency Name: Keller Williams Northwest
Agency Phone: 706-235-1515
Shown By
Agent Name: Andy Rice
Agent Phone: (678) 300-0115
Agency Title: Josey Young & Brady Realty, LLC

Estimate Your Payment
Estimated Payment
$ 832.31 per month $556.39 Principal & Interest $203.00 Property Tax $72.92 Homeowner's InsuranceChange Payment Information

Privacy Policy / DMCA Notice / ADA Accessibility


This site is hosted, designed and copyright
© 1994 - 2026 by
Delta Media Group, Inc. -- Patent Pending --
70 Chesapeake Way | MLS# 10774501
This single family home located at 70 Chesapeake Way, Rockmart, GA 30153 is currently listed for sale with an asking price of $250,000. This property was built in 2002 and has 3 bedrooms and 2 full baths with 2741 sq. ft. Chesapeake Way is located in the Southern Trace subdivision. Search Southern Trace real estate on arice.jybrealty.com today.