AndyRice

BEDS4
BATHS3 full
SQUARE FEET3,274
MLS#10772384
STATUSNew
PROPERTY TYPEResidential - Single Family
SUBDIVISIONWYNDHAM HILLS
Property Description
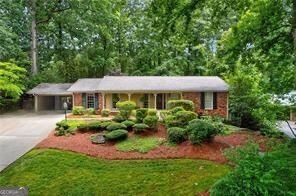
Best value in Heards Ferry elementary district on a STEPLESS RANCH w/ large finished basement & 2-car garage! This charming, four-sided brick ranch home offers the perfect blend of timeless character and modern single-level living in the highly sought-after Heards Ferry School district. The light filled floor plan features open kitchen, family room and keeping room with cozy fireplace that is perfect for entertaining. French doors lead out to a bright sunroom and then on to a private beautifully landscaped backyard oasis with an expansive patio, waterfall, fire pit area and grassy yard offering an exceptional setup for seamless indoor-outdoor hosting. Rare 2-car garage is secure with level easy access into kitchen. Tucked away on a quiet tree-lined street in the heart of Sandy Springs, this property provides a peaceful retreat without sacrificing urban convenience. Enjoy premier proximity to City Springs, vibrant local dining, parks, Chattahoochee River, 400 & I-285. Optional HOA is $25/yr. Hurry, this one won't last! **Preferred lender will pay up to $7,500 towards buyer's closing costs or rate buydown.
Property Features
Property Type: Residential - Single Family
Basement: Bath/Stubbed, Daylight, Exterior Entry, Finished, Full, Interior Entry
Basement: Yes
Cooling: Ceiling Fan(s), Central Air
Fireplaces: 2
Garage: 2 car attached
Heating: Forced Air, Natural Gas
Home Style: Brick 4 Side, Ranch
Lot Size: 0.46 Acres
Roof Type: Composition
Stories: 1.0
Taxes: $3,790
Year Built: 1957
Feature Descriptions
Additional Rooms: Den, Exercise Room, Family Room, Foyer, Laundry, Office, Sun Room
Amenities: Playground, Pool, Street Lights, Tennis Court(s), Walk To Schools, Near Shopping
Appliances: Dishwasher, Refrigerator
Days on Site: 1
Dining Room: Separate Room
Exterior: Water Feature
Exterior: Brick
Fireplace Type: Basement, Family Room
Flooring: Hardwood
Foundation: Slab
Interior: Bookcases, Master On Main Level
Kitchen: Breakfast Area, Pantry
Parking Notes: Garage, Attached, Kitchen Level
Security Features: Smoke Detector(s)
Sewer: Public Sewer
Swimming Pool: Yes
Topography: Private
Utilities: Electricity Available, High Speed Internet, Natural Gas Available
Vegetation: Wooded
Water: Public
Local Schools
High School: North Springs
Middle School: Sandy Springs
Elementary School: Heards Ferry
Listed By / Shown By
Listed By
Agency Name: Keller Williams Realty First Atlanta
Agency Phone: 404-531-5700
Shown By
Agent Name: Andy Rice
Agent Phone: (678) 300-0115
Agency Title: Josey Young & Brady Realty, LLC

Estimate Your Payment
Estimated Payment
$ 1,825.92 per month $1,335.12 Principal & Interest $315.83 Property Tax $174.97 Homeowner's InsuranceChange Payment Information

Privacy Policy / DMCA Notice / ADA Accessibility


This site is hosted, designed and copyright
© 1994 - 2026 by
Delta Media Group, Inc. -- Patent Pending --
6875 Castleton Drive | MLS# 10772384
This single family home located at 6875 Castleton Drive, Atlanta, GA 30328 is currently listed for sale with an asking price of $599,900. This property was built in 1957 and has 4 bedrooms and 3 full baths with 3274 sq. ft. Castleton Drive is located in the WYNDHAM HILLS subdivision. Search WYNDHAM HILLS real estate on arice.jybrealty.com today.