AndyRice

BEDS2
BATHS2 full
SQUARE FEET1,469
MLS#10766601
STATUSNew
PROPERTY TYPEResidential - Condominium
SUBDIVISIONFOXCROFT
Property Description
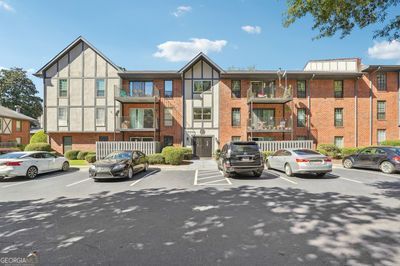
Chic, WALK-IN LEVEL Living in the Heart of Sandy Springs. Experience effortless main-level living in this beautifully appointed 2-bedroom, 2-bathroom end-unit condo. This spacious unit is updated and bathed in natural light, the home features new flooring and a neutral color palette ready for your personal touch. The galley kitchen is a chef's delight, boasting crisp white cabinetry, premium granite countertops, and stainless-steel appliances. Retreat to the oversized primary suite, complete with a private en-suite bathroom and an expansive walk-in closet. A dedicated laundry with an included washer and dryer adds ultimate everyday convenience. Nestled within a secure evening gate attended community, you will enjoy resort-style amenities including an Olympic-sized pool, lighted tennis courts, a clubhouse, and private storage lockers. Best of all, you are just steps away from the vibrant Sandy Springs City Center, top-tier dining, shopping, and scenic parks.
Property Features
Property Type: Residential - Condominium
Basement: None
Cooling: Heat Pump, Central Air, Ceiling Fan(s)
Garage: 2
Heating: Heat Pump, Central
Home Style: European, Tudor
Lot Size: 0.03 Acres
Roof Type: Composition
Stories: 1.0
Taxes: $3,025
Year Built: 1964
Feature Descriptions
Additional Rooms: Laundry
Amenities: Clubhouse, Gated, Pool, Tennis Court(s)
Appliances: Dishwasher, Disposal, Dryer, Refrigerator, Tankless Water Heater, Washer
Days on Site: 11
Exterior: Brick, Stucco
Flooring: Laminate
Foundation: Slab
Interior: Double Vanity, Walk-In Closet(s)
Parking Notes: Assigned
Pool Features: In Ground
Sewer: Public Sewer
Swimming Pool: Yes
Topography: Level
Utilities: Cable Available, Electricity Available, Natural Gas Available, Sewer Available, Water Available
Vegetation: Cleared
Water: Private
Local Schools
High School: Riverwood
Middle School: Ridgeview
Elementary School: Woodland
Listed By / Shown By
Listed By
Agency Name: Harry Norman Realtors
Agency Phone: 770-394-2131
Shown By
Agent Name: Andy Rice
Agent Phone: (678) 300-0115
Agency Title: Josey Young & Brady Realty, LLC

Estimate Your Payment
Estimated Payment
$ 893.98 per month $567.52 Principal & Interest $252.08 Property Tax $74.38 Homeowner's InsuranceChange Payment Information

Privacy Policy / DMCA Notice / ADA Accessibility


This site is hosted, designed and copyright
© 1994 - 2026 by
Delta Media Group, Inc. -- Patent Pending --
6851 Roswell Road, Unit F-1 | MLS# 10766601
This condo located at 6851 Roswell Road, Unit F-1, Sandy Springs, GA 30328 is currently listed for sale with an asking price of $255,000. This property was built in 1964 and has 2 bedrooms and 2 full baths with 1469 sq. ft. Roswell Road, Unit F-1 is located in the FOXCROFT subdivision. Search FOXCROFT real estate on arice.jybrealty.com today.