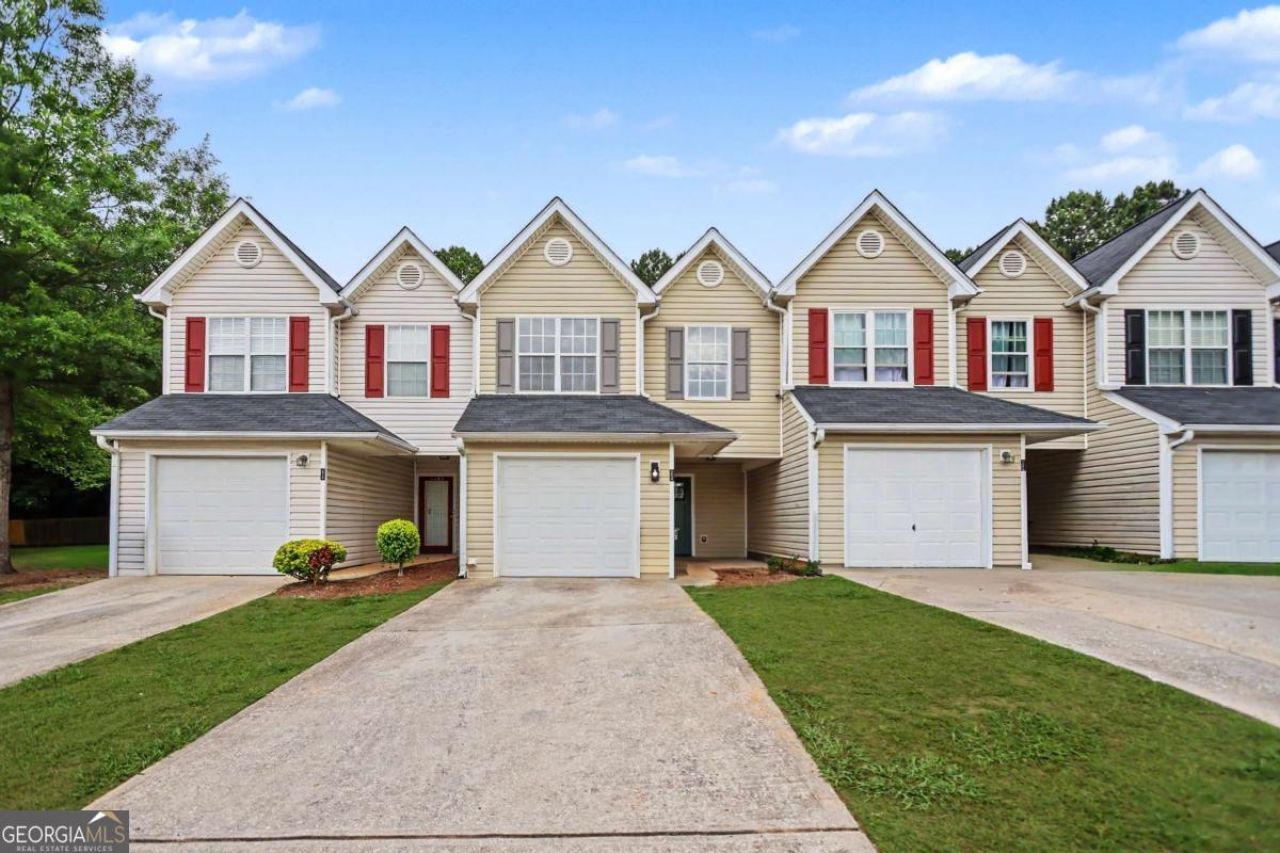
AndyRice

BEDS3
BATHS2 full 1 partial
MLS#10774079
STATUSNew
PROPERTY TYPEResidential - Townhouse
SUBDIVISIONParkview Commons
Property Description
Beautifully remodeled townhome in the heart of Mableton! This move-in ready 3 bedroom, 2.5 bathroom home offers stylish upgrades, fresh finishes, and a bright open-concept layout perfect for everyday living and entertaining. The updated kitchen features modern cabinetry, sleek countertops, and brand new stainless steel appliances overlooking the spacious living and dining areas. Upstairs, the oversized primary suite includes a private bath and ample closet space, while the secondary bedrooms provide flexibility for guests, family, or a home office. Enjoy low-maintenance living with updated flooring, fresh paint, modern fixtures, and a private outdoor space ideal for relaxing. Conveniently located near shopping, dining, major highways, Truist Park, Smyrna, Vinings, and Downtown Atlanta. A fantastic opportunity for homeowners or investors alike!
Property Features
Property Type: Residential - Townhouse
Basement: None
Cooling: Ceiling Fan(s), Central Air
Fireplaces: 1
Garage: 1 car attached
Heating: Central, Natural Gas
Home Style: Traditional
Lot Size: 0.12 Acres
Roof Type: Composition
Stories: 2.0
Taxes: $1,810
Year Built: 2003
Feature Descriptions
Amenities: Park, Near Public Transport, Walk To Schools, Near Shopping
Appliances: Dishwasher, Microwave, Range, Refrigerator
Exterior: Vinyl Siding
Fencing: Privacy
Fireplace Type: Factory Built
Flooring: Carpet, Vinyl
Foundation: Slab
Kitchen: Pantry
Parking Notes: Garage, Attached
Security Features: Smoke Detector(s)
Sewer: Public Sewer
Topography: Level
Utilities: Cable Available, Electricity Available, Phone Available, Sewer Available, Water Available
Water: Public
Window Features: Double Pane Windows
Local Schools
High School: Pebblebrook
Middle School: Betty Gray
Elementary School: City View
Listed By / Shown By
Listed By
Agency Name: The Real Estate Office Inc.
Agency Phone: 770-932-2400
Shown By
Agent Name: Andy Rice
Agent Phone: (678) 300-0115
Agency Title: Josey Young & Brady Realty, LLC

Estimate Your Payment
Estimated Payment
$ 692.04 per month $478.50 Principal & Interest $150.83 Property Tax $62.71 Homeowner's InsuranceChange Payment Information

Privacy Policy / DMCA Notice / ADA Accessibility


This site is hosted, designed and copyright
© 1994 - 2026 by
Delta Media Group, Inc. -- Patent Pending --
6838 Gallant Circle Se, Unit 3 | MLS# 10774079
This townhouse located at 6838 Gallant Circle Se, Unit 3, Mableton, GA 30126 is currently listed for sale with an asking price of $215,000. This property was built in 2003 and has 3 bedrooms and 2 full and 1 partial baths. Gallant Circle Se, Unit 3 is located in the Parkview Commons subdivision. Search Parkview Commons real estate on arice.jybrealty.com today.