AndyRice

BEDS3
BATHS2 full 1 partial
SQUARE FEET1,212
MLS#10685781
STATUSUnder Contract
PROPERTY TYPEResidential - Townhouse
SUBDIVISIONParkview Commons
Property Description
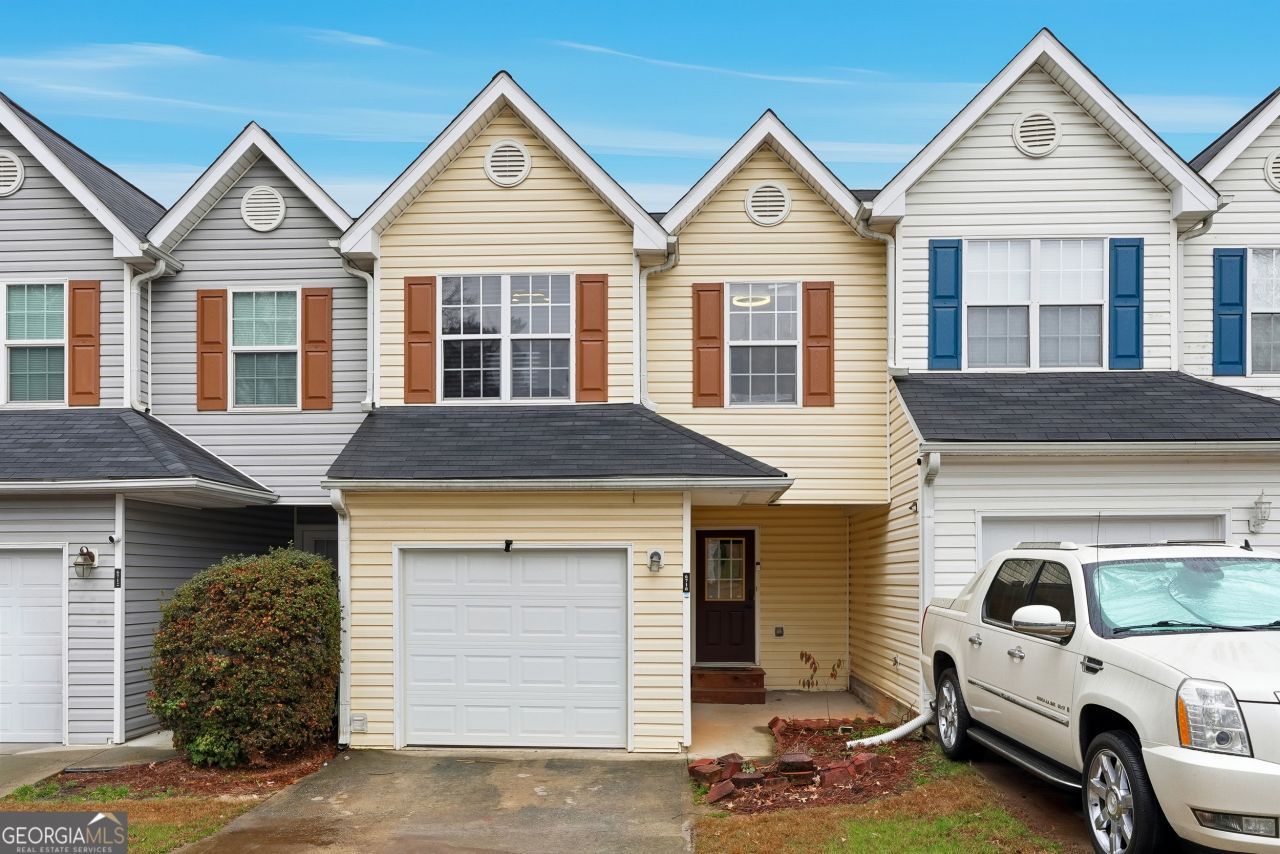
Welcome home to this spacious 3 level residence offering a flexible floor plan and abundant living space. The unfinished basement provides endless possibilities and can easily be utilized as a home gym, media room, workshop, recreation space, or additional storage-ready for your personal vision. The home features 1,212 sq ft of above-grade living space, with an additional 472 sq ft in the unfinished basement, offering valuable expansion potential. Enjoy multiple living areas, generous room sizes, and a layout designed for both everyday living and entertaining. Conveniently located with easy access to shopping, dining, and major roadways, this home offers comfort, versatility, and opportunity.
Property Features
Property Type: Residential - Townhouse
Basement: Unfinished
Basement: Yes
Cooling: Ceiling Fan(s), Central Air
Fireplaces: 1
Heating: Central, Electric
Home Style: Traditional
Lot Size: 0.02 Acres
Roof Type: Composition
Stories: 3.0
Taxes: $2,651
Year Built: 2003
Feature Descriptions
Amenities: Sidewalks, Street Lights
Appliances: Dishwasher, Dryer, Microwave, Range, Refrigerator, Washer
Days on Site: 112
Exterior: Vinyl Siding
Fireplace Type: Living Room
Flooring: Vinyl
Kitchen: Breakfast Bar, Solid Surface Counters
Parking Notes: Garage
Sewer: Public Sewer
Topography: Sloped
Utilities: Cable Available, Electricity Available, High Speed Internet, Sewer Connected, Water Available
Water: Public
Window Features: Double Pane Windows
Local Schools
High School: Pebblebrook
Middle School: Lindley
Elementary School: Clay
Listed By / Shown By
Listed By
Agency Name: Unlock Realty Group
Agency Phone: 470-509-3301
Shown By
Agent Name: Andy Rice
Agent Phone: (678) 300-0115
Agency Title: Josey Young & Brady Realty, LLC

Estimate Your Payment
Estimated Payment
$ 774.71 per month $489.62 Principal & Interest $220.92 Property Tax $64.17 Homeowner's InsuranceChange Payment Information

Privacy Policy / DMCA Notice / ADA Accessibility


This site is hosted, designed and copyright
© 1994 - 2026 by
Delta Media Group, Inc. -- Patent Pending --
6710 Gallant Court Se, Unit BLDG 31 | MLS# 10685781
This townhouse located at 6710 Gallant Court Se, Unit BLDG 31, Mableton, GA 30126 is currently listed for sale with an asking price of $219,999. This property was built in 2003 and has 3 bedrooms and 2 full and 1 partial baths with 1212 sq. ft. Gallant Court Se, Unit BLDG 31 is located in the Parkview Commons subdivision. Search Parkview Commons real estate on arice.jybrealty.com today.