AndyRice

BEDS4
BATHS3 full
SQUARE FEET2,166
MLS#10772035
STATUSNew
PROPERTY TYPEResidential - Single Family
SUBDIVISIONSewell Landing
Property Description
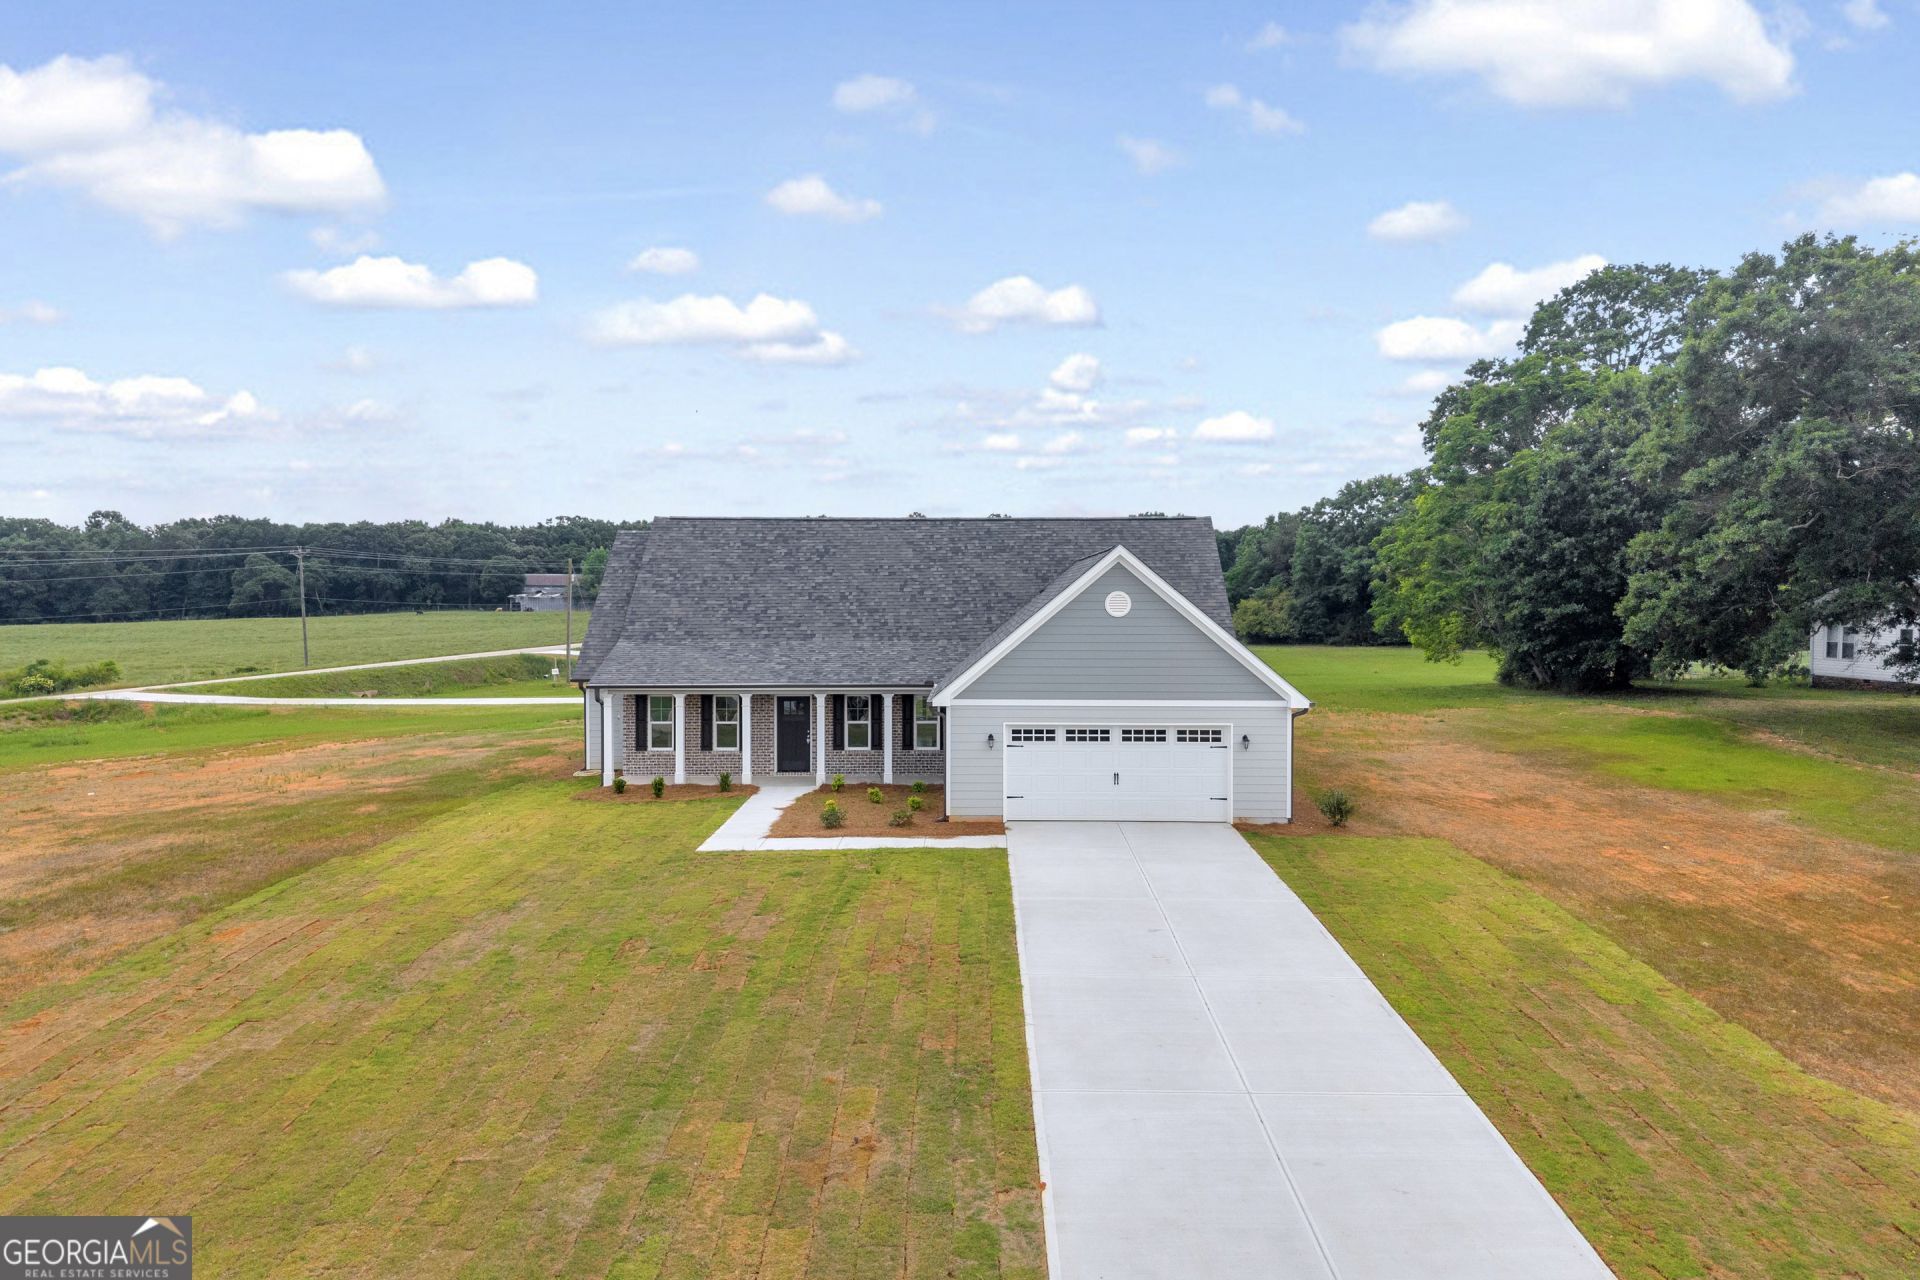
Looking for a brand new home? This one has the perfect layout. The home is split between two floors with 3 bedrooms on the main floor and a bonus room upstairs with a closet that can easily be used as a 4th bedroom having it's own bath.. With a two-car garage and 6+ closets, the home offers plenty of space for storage while still giving you an open layout that makes the space feel spacious and light. Step into the kitchen and you'll find granite countertops alongside an oversized island that overlooks the living room. Additional features include a separate dining room, built in bookshelves, a wood-burning fireplace, and plenty of natural light. The secondary bathrooms offer shower-tubs to give you the best of both worlds, with the primary bath having a soaking tub and separate shower. The home is equipped with a microwave, oven-range, and dishwasher. Sod and landscaping have been added. Bonus: The seller is offering a 1-year home warranty and $5,000 toward Buyer's closing costs when the buyer uses the preferred lender, Clay Christy with Sente Mortgage as well as preferred closing attorney Kaye & Piland LLP, Lavonia GA. Directions
Property Features
Property Type: Residential - Single Family
Basement: None
Cooling: Ceiling Fan(s), Central Air, Electric
Fireplaces: 1
Heating: Central, Electric, Heat Pump
Home Style: Traditional
Lot Size: 1.03 Acres
Roof Type: Composition
Stories: 2.0
Taxes: $268
Year Built: 2025
Feature Descriptions
Appliances: Dishwasher, Microwave, Range
Days on Site: 3
Exterior: Brick, Concrete
Flooring: Carpet, Vinyl
Interior: Double Vanity, High Ceilings, Master On Main Level, Separate Shower, Soaking Tub
Parking Notes: Garage, Attached
Sewer: Septic Tank
Topography: Level, Open Lot
Utilities: Electricity Available, High Speed Internet, Propane, Water Available
Water: Public
Local Schools
High School: Franklin
Middle School: Franklin County
Elementary School: Lavonia
Listed By / Shown By
Listed By
Agency Name: RE/MAX Classic
Agency Phone: 706-460-5600
Shown By
Agent Name: Andy Rice
Agent Phone: (678) 300-0115
Agency Title: Josey Young & Brady Realty, LLC

Estimate Your Payment
Estimated Payment
$ 1,026.71 per month $888.00 Principal & Interest $22.33 Property Tax $116.38 Homeowner's InsuranceChange Payment Information

Privacy Policy / DMCA Notice / ADA Accessibility


This site is hosted, designed and copyright
© 1994 - 2026 by
Delta Media Group, Inc. -- Patent Pending --
67 Sewell Road | MLS# 10772035
This single family home located at 67 Sewell Road, Lavonia, GA 30553 is currently listed for sale with an asking price of $399,000. This property was built in 2025 and has 4 bedrooms and 3 full baths with 2166 sq. ft. Sewell Road is located in the Sewell Landing subdivision. Search Sewell Landing real estate on arice.jybrealty.com today.