AndyRice

BEDS3
BATHS2 full 1 partial
SQUARE FEET1,404
MLS#10771988
STATUSNew
PROPERTY TYPEResidential - Condominium
SUBDIVISIONArbor Gate
Property Description
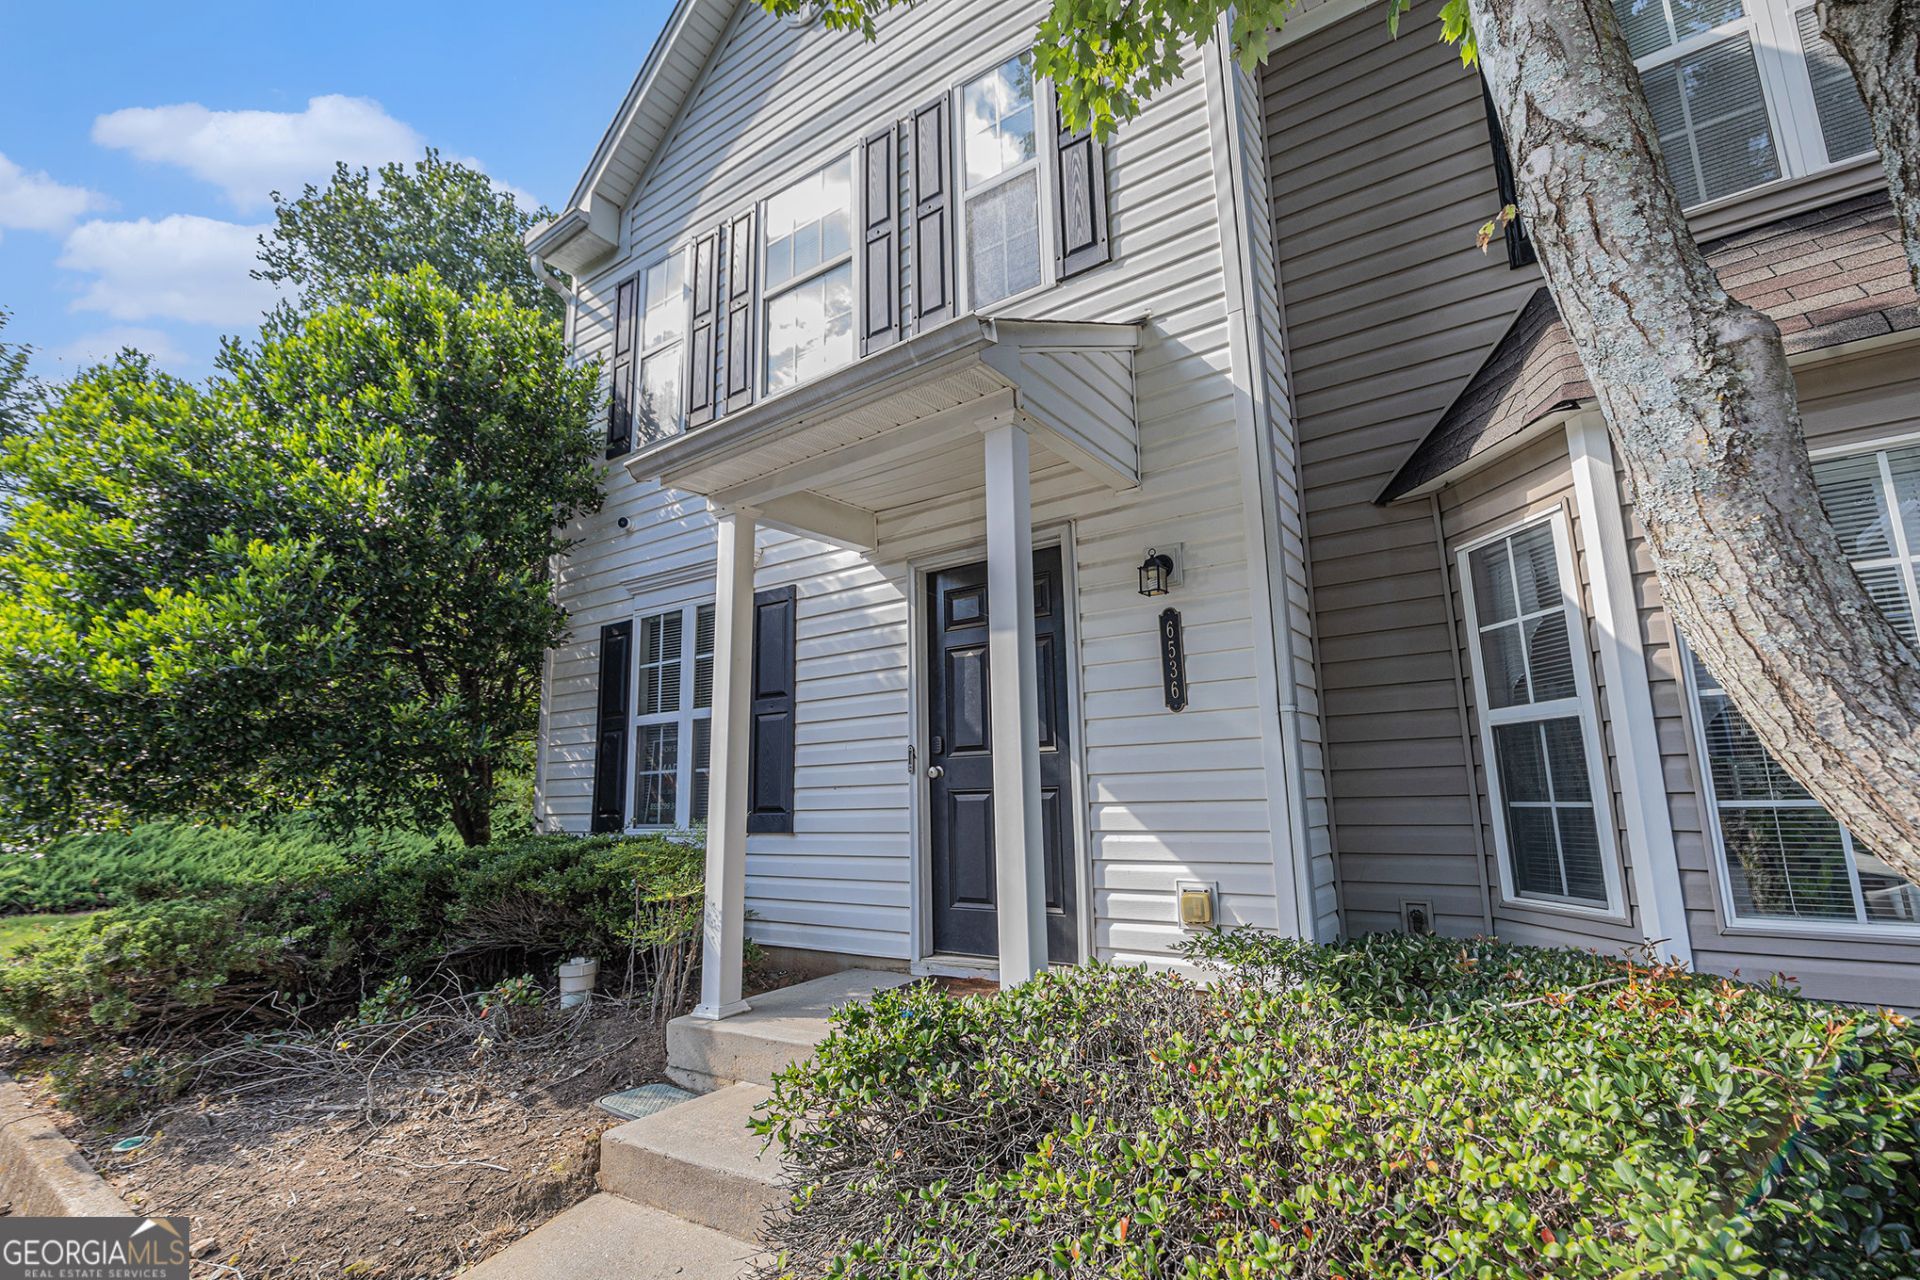
Welcome to this beautifully updated townhouse offering comfort, style, and low-maintenance living. The spacious living room features durable LVP flooring and a cozy fireplace, creating the perfect space to relax or entertain. The kitchen is equipped with stained cabinetry, granite countertops, and sleek black appliances, blending functionality with classic design. Upstairs, the generous primary suite includes a private bathroom and a walk-in closet, while two additional bedrooms share a well-appointed full bath. Fresh paint throughout gives the home a crisp, move-in ready feel. Enjoy peace of mind with an HOA that maintains the full exterior, making ownership easy and convenient.
Property Features
Property Type: Residential - Condominium
Basement: None
Cooling: Ceiling Fan(s), Central Air
Fireplaces: 1
Garage: 2
Heating: Electric
Home Style: Traditional
Lot Size: 0.12 Acres
Roof Type: Composition
Stories: 2.0
Taxes: $2,626
Year Built: 2003
Feature Descriptions
Additional Rooms: Family Room, Foyer, Laundry
Amenities: Walk To Schools, Near Shopping
Appliances: Dishwasher, Electric Water Heater, Refrigerator
Days on Site: 3
Exterior: Vinyl Siding
Fireplace Type: Family Room
Foundation: Slab
Interior: Vaulted Ceiling(s), Walk-In Closet(s)
Kitchen: Breakfast Area, Breakfast Room, Walk-in Pantry
Parking Notes: Assigned, Kitchen Level
Security Features: Smoke Detector(s)
Sewer: Public Sewer
Topography: Level
Utilities: Cable Available, Electricity Available, Phone Available, Sewer Available, Underground Utilities, Water Available
Vegetation: Wooded
Water: Public
Water: No Dock Or Boathouse
Window Features: Double Pane Windows
Local Schools
High School: Pebblebrook
Middle School: Lindley
Elementary School: Harmony Leland
Listed By / Shown By
Listed By
Agency Name: Mark Spain Real Estate
Agency Phone: 770-886-9000
Shown By
Agent Name: Andy Rice
Agent Phone: (678) 300-0115
Agency Title: Josey Young & Brady Realty, LLC

Estimate Your Payment
Estimated Payment
$ 722.03 per month $444.89 Principal & Interest $218.83 Property Tax $58.30 Homeowner's InsuranceChange Payment Information

Privacy Policy / DMCA Notice / ADA Accessibility


This site is hosted, designed and copyright
© 1994 - 2026 by
Delta Media Group, Inc. -- Patent Pending --
6536 Arbor Gate Drive Sw, Unit 2 | MLS# 10771988
This condo located at 6536 Arbor Gate Drive Sw, Unit 2, Mableton, GA 30126 is currently listed for sale with an asking price of $199,900. This property was built in 2003 and has 3 bedrooms and 2 full and 1 partial baths with 1404 sq. ft. Arbor Gate Drive Sw, Unit 2 is located in the Arbor Gate subdivision. Search Arbor Gate real estate on arice.jybrealty.com today.