AndyRice

BEDS2
BATHS1 full 1 partial
SQUARE FEET1,344
MLS#10684120
STATUSUnder Contract
PROPERTY TYPEResidential - Condominium
SUBDIVISIONWood Stone
Property Description
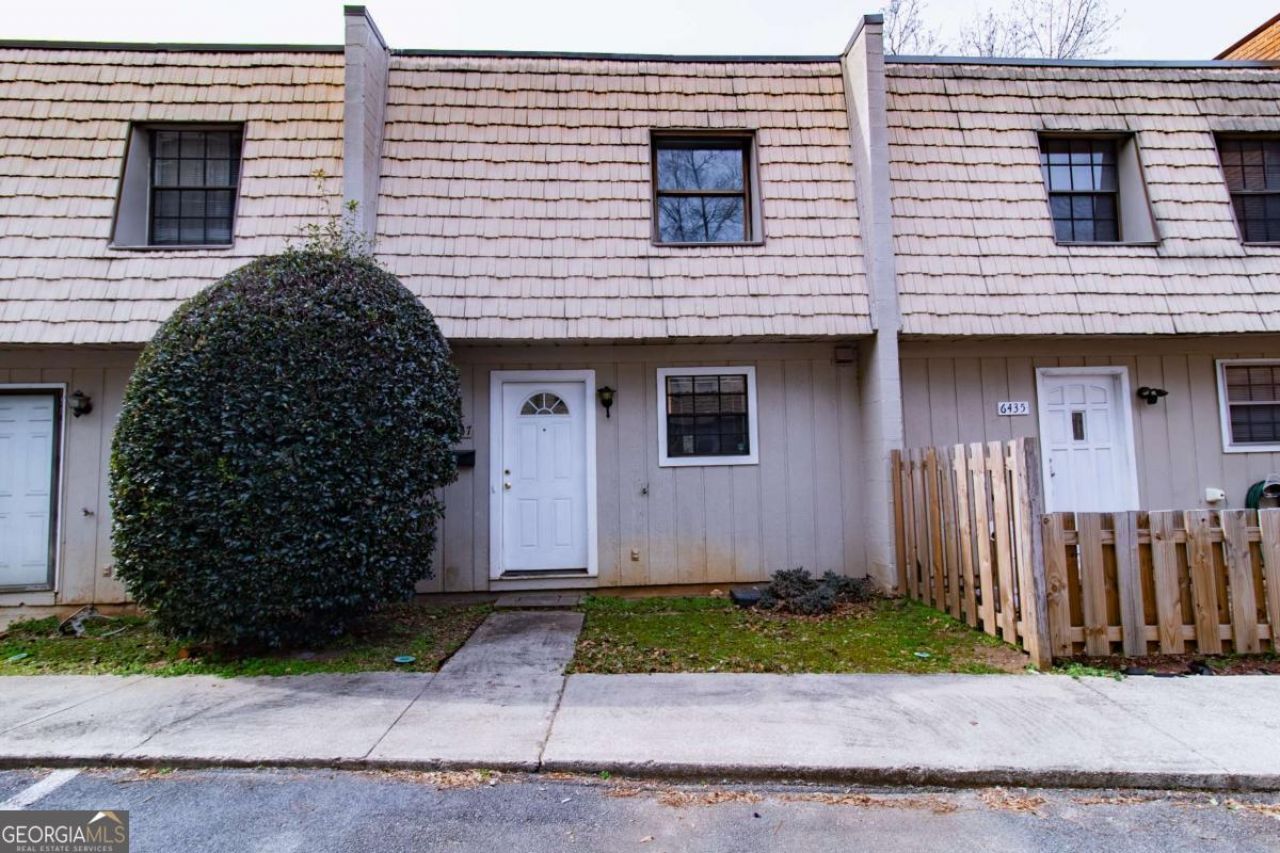
Back on market, at no fault of the seller. If you have been looking for tranquil living while living near the exciting lifestyle that Atlanta has to offer, here's the home for you. This recently refreshed 2 Bedroom, 1.5 Bath Condo is just a stone's throw from shopping, restaurants and I-75, giving you unmatched convenience in regards to your commute. On the main floor, you'll have a bright, spacious living room, renovated kitchen with all new flooring and countertops and a large refurbished deck, perfect for dining or entertaining. Upstairs, two huge bedrooms - one with a walk-in closet and the other with two separate closet - connected by a Jack and Jill bathroom. Moreover, two extra closets for storage outside of the bedrooms and laundry conveniently placed so you'll never have to carry a basket up or down stairs again. In the basement, tons of potential and/or storage space, whichever works best for your lifestyle. Schedule a tour and come meet your future home!
Property Features
Property Type: Residential - Condominium
Basement: Interior Entry, Unfinished
Basement: Yes
Cooling: Central Air, Electric
Fireplaces: 1
Garage: 1 car attached
Heating: Electric, Forced Air
Stories: 2.0
Taxes: $498
Year Built: 1972
Feature Descriptions
Amenities: Near Shopping
Appliances: Dishwasher, Electric Water Heater
Days on Site: 163
Exterior: Wood Siding
Fencing: Back Yard, Wood
Fireplace Type: Living Room
Flooring: Carpet, Vinyl
Foundation: Block
Interior: Roommate Plan, Walk-In Closet(s)
Kitchen: Pantry
Parking Notes: Attached
Sewer: Public Sewer
Topography: Level
Utilities: Cable Available, Electricity Available, High Speed Internet, Other, Phone Available, Sewer Available, Water Available
Water: Public
Water: No Dock Or Boathouse
Local Schools
High School: Drew
Middle School: Babb
Elementary School: Morrow
Listed By / Shown By
Listed By
Agency Name: Sanders Real Estate
Agency Phone: 678-888-3438
Shown By
Agent Name: Andy Rice
Agent Phone: (678) 300-0115
Agency Title: Josey Young & Brady Realty, LLC

Estimate Your Payment
Estimated Payment
$ 338.53 per month $262.62 Principal & Interest $41.50 Property Tax $34.42 Homeowner's InsuranceChange Payment Information

Privacy Policy / DMCA Notice / ADA Accessibility


This site is hosted, designed and copyright
© 1994 - 2026 by
Delta Media Group, Inc. -- Patent Pending --
6437 Stone Way | MLS# 10684120
This condo located at 6437 Stone Way, Morrow, GA 30260 is currently listed for sale with an asking price of $118,000. This property was built in 1972 and has 2 bedrooms and 1 full and 1 partial baths with 1344 sq. ft. Stone Way is located in the Wood Stone subdivision. Search Wood Stone real estate on arice.jybrealty.com today.