AndyRice

BEDS6
BATHS4 full 1 partial
SQUARE FEET4,856
MLS#10757599
STATUSUnder Contract
PROPERTY TYPEResidential - Single Family
SUBDIVISIONTowne Lake Hills East
Property Description
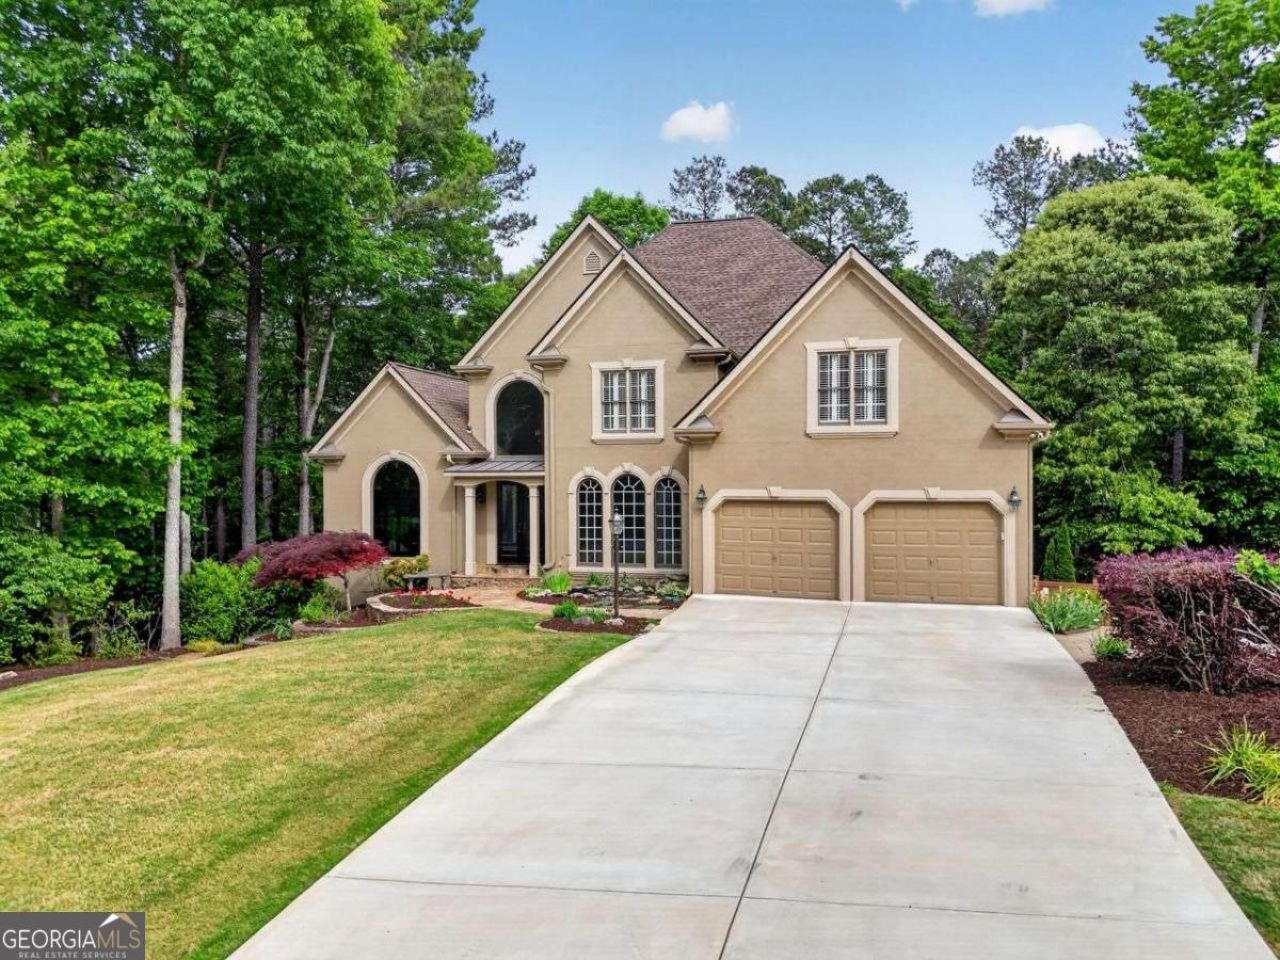
The one that everyone waits for but rarely gets, thoughtfully maintained and upgraded with quality in mind! This six-bedroom, four and one-half bath home offers main-level living, a generous primary suite with oversize bath and private coffee bar, soaring 2 story great room, office, formal dining room with butler pantry, an expansive kitchen with granite and stainless appliances and laundry room. Double doors lead to a large deck with views of the saltwater pool, hot tub and the 13th hole of the golf course. Upstairs, three generously sized bedrooms and two full baths. The finished terrace level is designed for entertaining, offering a full bar, game room, additional living space, two bedrooms, full bath, workroom, storage and walk-out access to covered outdoor living. Additional highlights: koi pond entry, new driveway, new roof, central vac, irrigation system and full fenced yard. Community amenities include two swimming pools, tennis, golf and on-site dining. All of this and it's close to vibrant downtown Woodstock, shopping, dining, walking trails, Lake Allatoona and more!
Property Features
Property Type: Residential - Single Family
Basement: Yes
Basement: Bath Finished, Daylight, Exterior Entry, Finished, Full
Cooling: Ceiling Fan(s), Central Air
Fenced: Yes
Fireplaces: 1
Garage: 2 car attached
Heating: Forced Air
Home Style: Traditional
Lot Size: 0.44 Acres
Roof Type: Composition
Stories: 2.0
Taxes: $1,509
Year Built: 1997
Feature Descriptions
Additional Rooms: Exercise Room, Family Room, Foyer, Great Room, Laundry, Office
Amenities: Fitness Center, Park, Playground, Pool, Sidewalks, Street Lights, Swim Team, Tennis Court(s), Near Shopping
Appliances: Dishwasher, Disposal, Double Oven, Microwave, Refrigerator
Days on Site: 73
Exterior: Concrete
Fencing: Back Yard, Fenced, Privacy
Fireplace Type: Factory Built, Gas Starter
Flooring: Carpet, Hardwood, Tile
Frontage: Golf Course
Interior: Central Vacuum, Double Vanity, High Ceilings, Master On Main Level, Walk-In Closet(s)
Kitchen: Breakfast Bar, Kitchen Island, Pantry, Walk-in Pantry
Parking Notes: Garage, Attached, Kitchen Level, Garage Door Opener
Pool Features: Heated, In Ground
Security Features: Smoke Detector(s)
Sewer: Public Sewer
Swimming Pool: Yes
Topography: Level, Private
Utilities: Cable Available, Electricity Available, Natural Gas Available, Phone Available, Sewer Available, Underground Utilities, Water Available
Water: Public
Local Schools
High School: Etowah
Middle School: Booth
Elementary School: Bascomb
Listed By / Shown By
Listed By
Agency Name: Coldwell Banker Realty
Agency Phone: 770-429-0600
Shown By
Agent Name: Andy Rice
Agent Phone: (678) 300-0115
Agency Title: Josey Young & Brady Realty, LLC

Estimate Your Payment
Estimated Payment
$ 2,517.12 per month $2,114.29 Principal & Interest $125.75 Property Tax $277.08 Homeowner's InsuranceChange Payment Information

Privacy Policy / DMCA Notice / ADA Accessibility


This site is hosted, designed and copyright
© 1994 - 2026 by
Delta Media Group, Inc. -- Patent Pending --
640 Goldpoint Trace | MLS# 10757599
This single family home located at 640 Goldpoint Trace, Woodstock, GA 30189 is currently listed for sale with an asking price of $950,000. This property was built in 1997 and has 6 bedrooms and 4 full and 1 partial baths with 4856 sq. ft. Goldpoint Trace is located in the Towne Lake Hills East subdivision. Search Towne Lake Hills East real estate on arice.jybrealty.com today.