AndyRice

BEDS4
BATHS3 full
SQUARE FEET1,860
MLS#10772305
STATUSNew
PROPERTY TYPEResidential - Single Family
SUBDIVISIONMontage Manor
Property Description
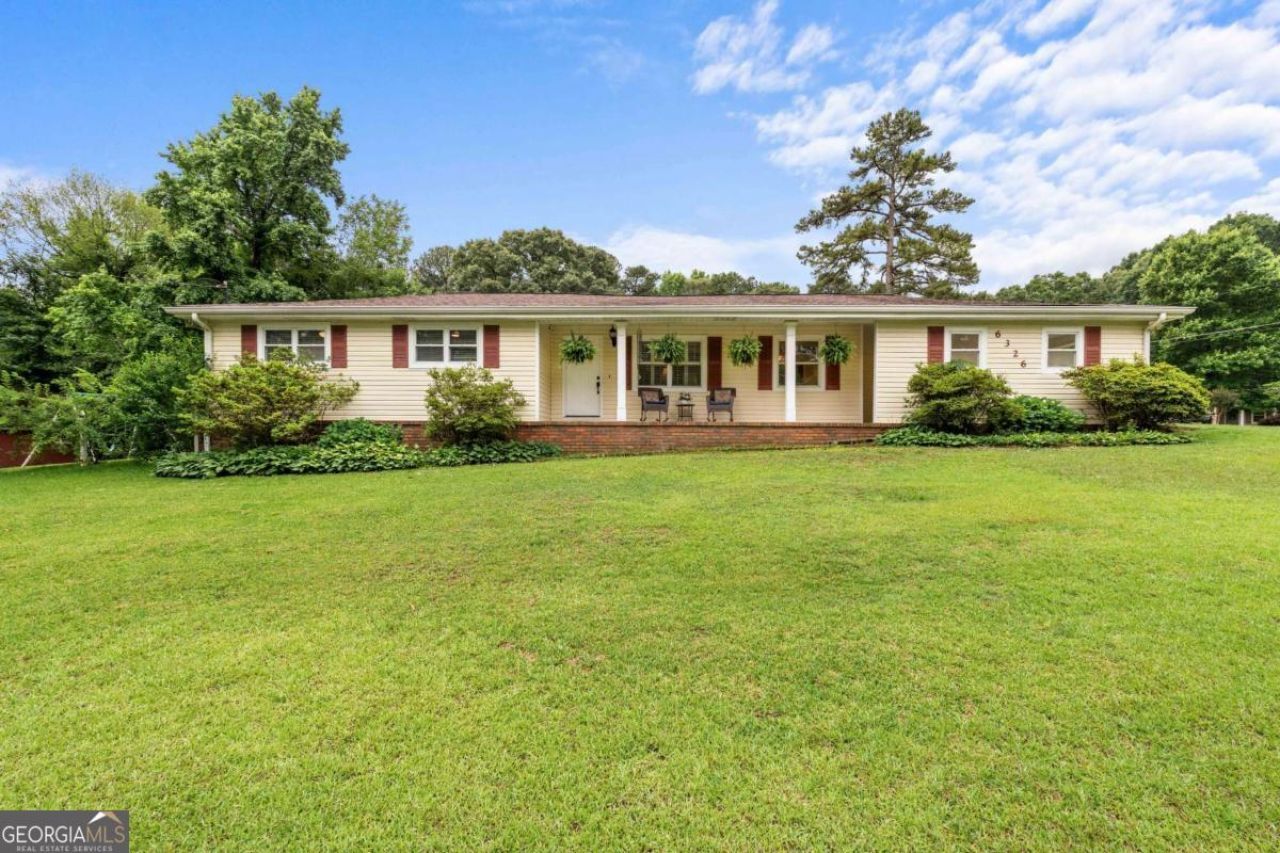
Charming 4-Bedroom Home in a Highly Desirable School District! Welcome to this beautifully maintained 4-bedroom, 3-bath home offering comfort, updates, and an unbeatable location in a top-rated school system. Step inside to find a spacious, functional layout with a bright and inviting living area perfect for family gatherings or entertaining guests. The kitchen features stainless steel appliances, providing a modern touch and everyday convenience. Major updates give peace of mind, including a new roof and a tankless water heater for energy efficiency and long-term savings. The septic system has also been recently serviced and pumped, ensuring the home is move-in ready. Outside, enjoy a large, usable yard with plenty of space for play, pets, gardening, or future outdoor living additions. With its combination of updates, space, and location, this home is truly a great value and an exceptional opportunity for buyers looking for comfort and affordability in a prime school district. Don't miss your chance to make this one yours-homes like this don't last long!
Property Features
Property Type: Residential - Single Family
Basement: Crawl Space, None
Cooling: Central Air
Fireplaces: 1
Garage: 2 car attached
Heating: Forced Air
Home Style: Ranch
Lot Size: 0.49 Acres
Roof Type: Composition
Stories: 1.0
Taxes: $0
Year Built: 1974
Feature Descriptions
Appliances: Dishwasher, Refrigerator
Days on Site: 2
Exterior: Vinyl Siding
Fireplace Type: Family Room, Gas Log
Flooring: Carpet, Hardwood, Other
Interior: Master On Main Level
Parking Notes: Garage, Carport, Attached, Garage Door Opener
Sewer: Septic Tank
Water: Public
Local Schools
High School: Alexander
Middle School: Yeager
Elementary School: Dorsett Shoals
Listed By / Shown By
Listed By
Agency Name: Georgia West Realty Inc
Agency Phone: 770-830-1100
Shown By
Agent Name: Andy Rice
Agent Phone: (678) 300-0115
Agency Title: Josey Young & Brady Realty, LLC

Estimate Your Payment
Estimated Payment
$ 792.93 per month $701.05 Principal & Interest $0.00 Property Tax (data not provided by mls) $91.88 Homeowner's InsuranceChange Payment Information

Privacy Policy / DMCA Notice / ADA Accessibility


This site is hosted, designed and copyright
© 1994 - 2026 by
Delta Media Group, Inc. -- Patent Pending --
6326 South Skyline Drive | MLS# 10772305
This single family home located at 6326 South Skyline Drive, Douglasville, GA 30135 is currently listed for sale with an asking price of $315,000. This property was built in 1974 and has 4 bedrooms and 3 full baths with 1860 sq. ft. South Skyline Drive is located in the Montage Manor subdivision. Search Montage Manor real estate on arice.jybrealty.com today.