AndyRice

BEDS6
BATHS5 full 1 partial
MLS#10699268
STATUSPrice Change
PROPERTY TYPEResidential - Single Family
SUBDIVISIONWaterside
Property Description
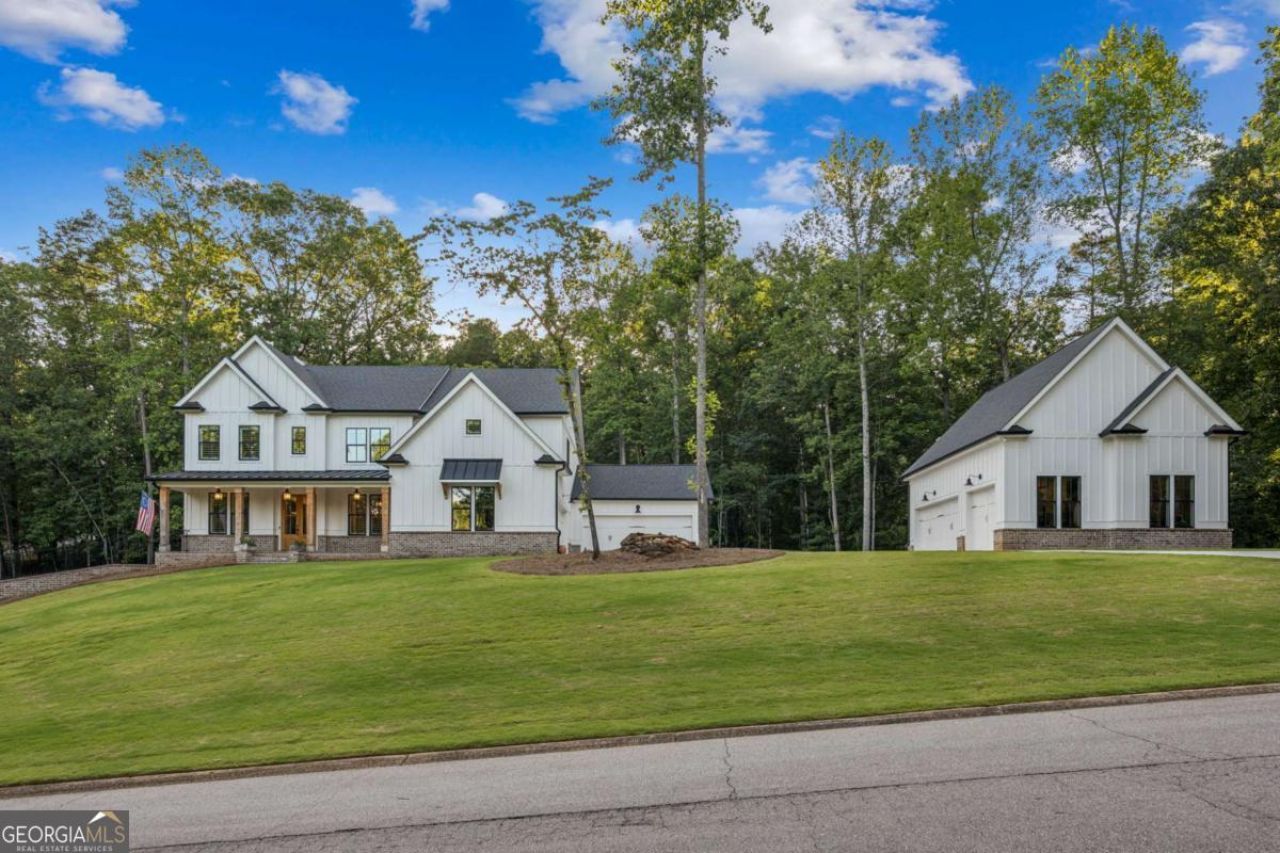
Welcome to 6326 Point Twenty Two in Gainesville, Georgia-a custom-built lakefront estate that defines luxury living on Lake Lanier. Designed and constructed by the owner/builder with impeccable attention to detail, this home offers the rare combination of timeless craftsmanship, thoughtful design, and unbeatable lake access, all situated on a beautifully manicured 2-acre corner lot. From the moment you arrive, the wide, welcoming foyer sets the tone for the elegance found throughout. The main level boasts a formal living room, a spacious office, and a grand open-concept layout anchored by a chef's kitchen with an oversized island and a butler's pantry. Three fireplaces throughout the property add warmth and ambiance, while the flowing floorplan offers multiple living and gathering spaces. The main level also features a perfect in-law suite, offering convenience and flexibility. Upstairs, you'll find the master retreat that feels like a private spa-complete with a sitting area, a soaking tub, seamless glass shower with double showerheads, and generous closet space. An additional upstairs living area with built-ins provides flexibility for work or play. This home was designed for multi-generational living, with a finished terrace level that lives like a second home. The terrace includes two bedrooms, a full kitchen, spacious living area, and even a secure safe room-ideal for an in-law suite or guest accommodations. Additional upgrades include a whole-house water heater for efficiency and comfort on every level, exceptional over-engineered concrete foundation and all exterior walls and roof are insulated with spray foam. Outdoor living is the heart of this property. A saltwater pool is complemented by a pool house with its own bathroom and grilling station, all designed to make entertaining effortless. The covered outdoor lounge with a fireplace invites you to relax year-round. The flat backyard leads to a wide, level path-large enough for a golf cart or car-that takes you to your brand-new, deep-water dock with boat lift. With 86 feet of private lake frontage, boating, swimming, and sunset watching are just steps away. Car enthusiasts will love the seven garage bays, including a 30-foot-deep main-level bay, perfect for oversized vehicles or boats. The detached carriage house offers even more potential, with unfinished space above the garage ready to be transformed into a guest apartment or private studio. Ideally located between I-985 and GA 400 and convenient to shopping (only seven miles to the area's newest Publix), dining, and medical centers, this property offers the rare chance to own a builder-designed lake estate that feels better than new construction. No HOA, but rather minimal covenants that protect the value of the neighborhood. Home is situated in a beautiful the Waterside community of like-styled lake homes. Every feature has been curated for comfort, luxury, and seamless lake living. 6326 Point Twenty Two isn't just a home-it's a lifestyle.
Property Features
Property Type: Residential - Single Family
Basement: Bath Finished, Daylight, Exterior Entry, Finished, Full, Interior Entry
Basement: Yes
Cooling: Ceiling Fan(s), Central Air
Fenced: Yes
Fireplaces: 3
Garage: 7
Heating: Central
Home Style: Traditional
Lot Size: 1.98 Acres
Roof Type: Composition
Stories: 3.0
Taxes: $9,175
Year Built: 2024
Feature Descriptions
Additional Rooms: Bonus Room, Foyer, Keeping Room, Laundry, Office
Appliances: Dishwasher, Double Oven, Gas Water Heater, Microwave, Refrigerator
Days on Site: 90
Exterior: Gas Grill
Exterior: Brick
Fencing: Back Yard, Fenced
Fireplace Type: Factory Built, Family Room, Gas Starter, Outside
Flooring: Carpet, Hardwood, Stone
Frontage: Lakefront
Interior: Bookcases, Double Vanity, High Ceilings, In-Law Floorplan, Master On Main Level, Tray Ceiling(s), Walk-In Closet(s)
Kitchen: Breakfast Area, Breakfast Bar, Breakfast Room, Kitchen Island, Second Kitchen, Walk-in Pantry
Parking Notes: Garage, Detached, Kitchen Level, Garage Door Opener
Pool Features: Heated, In Ground, Salt Water
Security Features: Carbon Monoxide Detector(s), Smoke Detector(s)
Sewer: Septic Tank
Structures: Garage(s), Outdoor Kitchen, Pool House
Swimming Pool: Yes
Topography: Corner Lot, Level, Private
Utilities: Cable Available, Electricity Available, High Speed Internet, Natural Gas Available, Phone Available, Underground Utilities, Water Available
Water: Public
Window Features: Double Pane Windows
Local Schools
High School: Chestatee
Middle School: Chestatee
Elementary School: Lanier
Listed By / Shown By
Listed By
Agency Name: Keller Williams Community Partners
Agency Phone: 678-341-7400
Shown By
Agent Name: Andy Rice
Agent Phone: (678) 300-0115
Agency Title: Josey Young & Brady Realty, LLC

Estimate Your Payment
Estimated Payment
$ 6,425.84 per month $5,005.30 Principal & Interest $764.58 Property Tax $655.96 Homeowner's InsuranceChange Payment Information

Privacy Policy / DMCA Notice / ADA Accessibility


This site is hosted, designed and copyright
© 1994 - 2026 by
Delta Media Group, Inc. -- Patent Pending --
6326 Point Twenty Two | MLS# 10699268
This single family home located at 6326 Point Twenty Two, Gainesville, GA 30506 is currently listed for sale with an asking price of $2,249,000. This property was built in 2024 and has 6 bedrooms and 5 full and 1 partial baths. Point Twenty Two is located in the Waterside subdivision. Search Waterside real estate on arice.jybrealty.com today.