AndyRice

BEDS4
BATHS3 full 1 partial
SQUARE FEET3,190
MLS#10807471
STATUSNew
PROPERTY TYPEResidential - Single Family
SUBDIVISIONReunion
Property Description
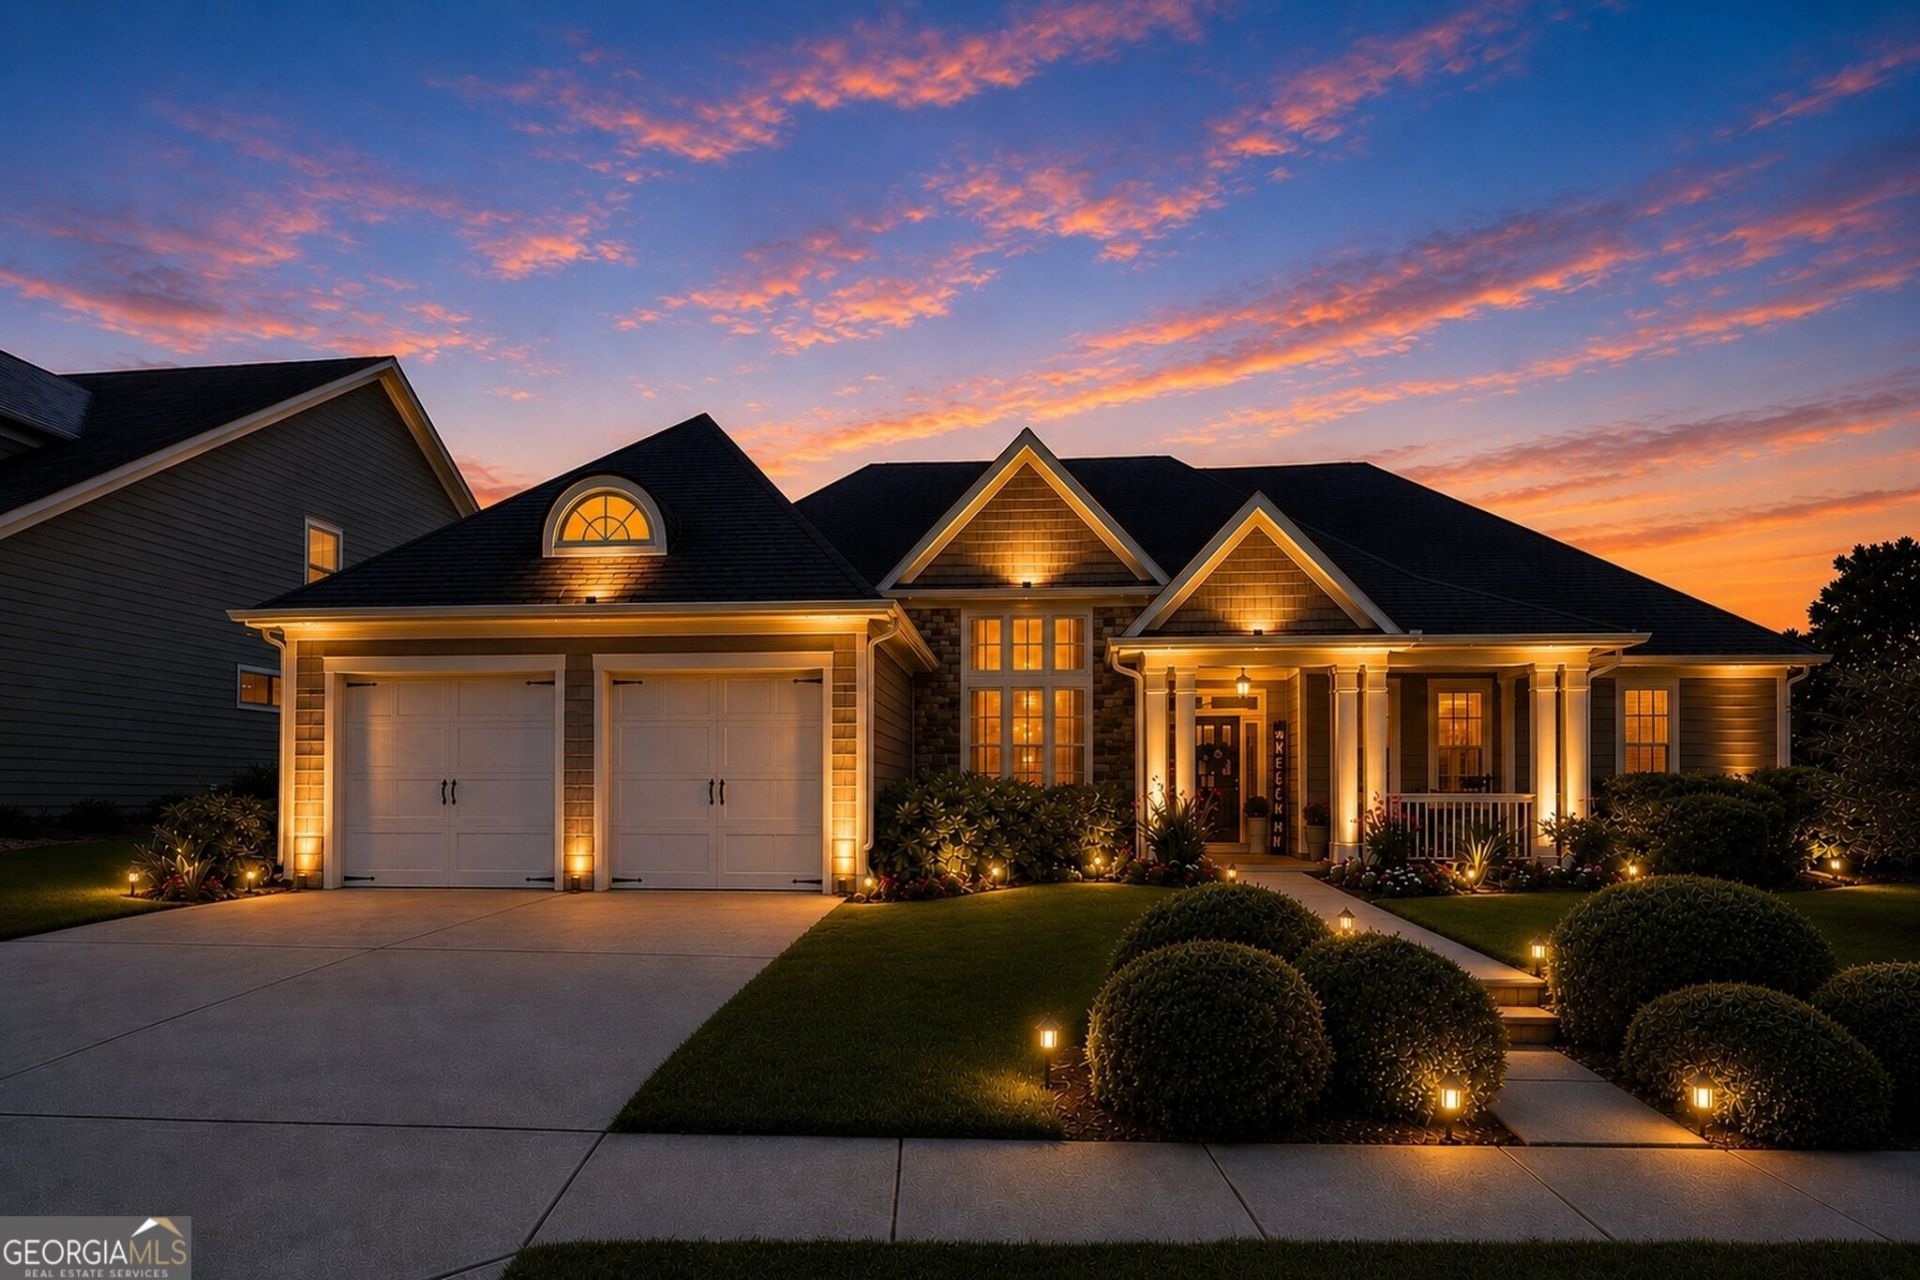
Located in the highly sought-after golf community of Reunion Golf & Country Club, this impeccably maintained true ranch home perfectly blends comfort, functionality, and effortless living. Featuring 4 bedrooms, 3.5 baths, and a thoughtfully designed split-bedroom floor plan, this home offers the ideal layout for today's lifestyle. Step through the front door and into a light-filled, open-concept design highlighted by soaring 12+ foot ceilings that create an incredible sense of space. The inviting family room features a cozy gas-log fireplace flanked by custom built-in bookcases and flows seamlessly into the stunning white kitchen, complete with sleek countertops, stainless steel appliances, and abundant cabinetry that's perfect for everyday living and entertaining. Privately situated on one side of the home, the spacious owner's suite serves as a peaceful retreat with a spa-inspired bath and custom walk-in closet system. Just off the foyer, a versatile office or flex room could easily be enclosed, creating the perfect private home office. The generously sized dining room offers plenty of space to host friends and family gatherings. Two additional main level bedrooms are located on the opposite side of the home, providing privacy and comfort for family or guests. Upstairs, a private bedroom with an ensuite bath and adjoining flex space creates the perfect teen suite, guest retreat, or multi-generational living area. Step outside to the covered, walk-out back porch, an ideal place to enjoy your morning coffee or unwind while overlooking the beautifully landscaped, fenced backyard. With ample room for a future pool, the outdoor space offers endless possibilities. The oversized garage is equally impressive, featuring an electric vehicle charging station, newly finished epoxy floors, custom built-in cabinetry for exceptional storage, and plenty of room for a golf cart. As one of North Georgia's premier golf cart-friendly communities, Reunion Golf & Country Club offers an exceptional lifestyle with outstanding amenities, including a championship golf course, tennis and pickleball courts, resort-style pools with water slides, parks, playgrounds, sidewalks, streetlights, and a beautifully appointed clubhouse featuring a community restaurant and grill. Located within the highly acclaimed Cherokee Bluff school district and just minutes from Chateau Elan Winery, Resort & Spa and golf, medical facilities, shopping, dining, schools, churches, and convenient interstate access to Atlanta, this home offers the perfect combination of luxury, convenience, and community. Come experience the perfect blend of timeless design, resort-style amenities, and everyday convenience, this is the Reunion lifestyle you've been dreaming of.
Property Features
Property Type: Residential - Single Family
Basement: None
Cooling: Ceiling Fan(s), Central Air
Fenced: Yes
Fireplaces: 1
Garage: 2 car attached
Heating: Electric, Heat Pump
Home Style: Craftsman
Lot Size: 0.26 Acres
Roof Type: Composition
Stories: 1.0
Taxes: $6,275
Year Built: 2014
Feature Descriptions
Additional Rooms: Bonus Room, Family Room, Media Room, Office
Amenities: Clubhouse, Fitness Center, Golf, Playground, Pool, Sidewalks, Street Lights, Tennis Court(s)
Appliances: Dishwasher, Microwave, Other
Dining Room: Seats 12+, Separate Room
Exterior: Other, Stone
Fencing: Fenced, Other
Fireplace Type: Factory Built, Family Room, Gas Log, Other
Flooring: Carpet, Hardwood, Tile
Foundation: Slab
Interior: Bookcases, Double Vanity, High Ceilings, Tray Ceiling(s), Vaulted Ceiling(s), Walk-In Closet(s)
Kitchen: Breakfast Bar, Breakfast Room, Kitchen Island, Pantry
Parking Notes: Garage, Attached, Kitchen Level, Garage Door Opener
Security: yes
Security Features: Security System, Smoke Detector(s)
Sewer: Public Sewer
Swimming Pool: Yes
Topography: Level, Other
Utilities: Cable Available, Electricity Available, Natural Gas Available, Phone Available, Sewer Available, Underground Utilities, Water Available
Water: Public
Window Features: Double Pane Windows
Local Schools
High School: Cherokee Bluff
Middle School: Cherokee Bluff
Elementary School: Spout Springs
Listed By / Shown By
Listed By
Agency Name: Sheila Davis Group
Agency Phone: 470-290-8170
Shown By
Agent Name: Andy Rice
Agent Phone: (678) 300-0115
Agency Title: Josey Young & Brady Realty, LLC

Estimate Your Payment
Estimated Payment
$ 2,284.73 per month $1,557.67 Principal & Interest $522.92 Property Tax $204.14 Homeowner's InsuranceChange Payment Information

Privacy Policy / DMCA Notice / ADA Accessibility


This site is hosted, designed and copyright
© 1994 - 2026 by
Delta Media Group, Inc. -- Patent Pending --
6325 Cedar Springs Lane | MLS# 10807471
This single family home located at 6325 Cedar Springs Lane, Hoschton, GA 30548 is currently listed for sale with an asking price of $699,900. This property was built in 2014 and has 4 bedrooms and 3 full and 1 partial baths with 3190 sq. ft. Cedar Springs Lane is located in the Reunion subdivision. Search Reunion real estate on arice.jybrealty.com today.