AndyRice

BEDS3
BATHS2 full 1 partial
SQUARE FEET1,604
MLS#10773539
STATUSNew
PROPERTY TYPEResidential - Single Family
SUBDIVISIONCobb Creek
Property Description
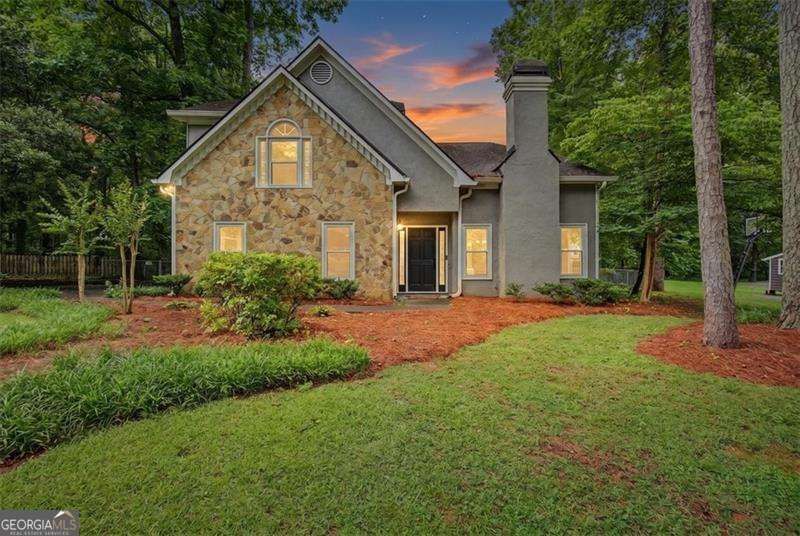
Move-in ready in Harrison HS district!! Cozy 3BD/2.5BA home on HUGE lot features wood floors on main, eat-in white kitchen w/ granite counters and stainless steel appliances, double basin sink, slider door to the back patio, separate dining room, family room with fireplace and neutral paint throughout. All bedrooms are upstairs. Master w/ walk-in closet, bathroom w/ tile floors and dual vanities, separate tub and shower. Secondary bedrooms with good sized closets and shared bathroom featuring slider doors on the tub. HUGE backyard is level and shaded - perfect for kids and pets to play. Backyard patio is ready for summertime grilling, and firepit is waiting for summertime s'mores. Quiet NO HOA community with award-winning COBB schools. This is a great starter home or ideal investment home. Show today!!
Property Features
Property Type: Residential - Single Family
Basement: None
Cooling: Ceiling Fan(s), Central Air
Fireplaces: 1
Garage: 2
Heating: Central, Natural Gas
Home Style: Traditional
Lot Size: 0.47 Acres
Roof Type: Composition
Stories: 2.0
Taxes: $3,665
Year Built: 1990
Feature Descriptions
Additional Rooms: Family Room, Foyer
Appliances: Dishwasher, Microwave
Days on Site: 1
Exterior: Stone, Stucco
Fireplace Type: Family Room, Gas Starter
Flooring: Carpet, Hardwood
Kitchen: Breakfast Area, Pantry
Parking Notes: Garage, Kitchen Level, Garage Door Opener, Side/Rear Entrance
Security Features: Smoke Detector(s)
Sewer: Septic Tank
Topography: Level, Private
Utilities: Cable Available, Electricity Available, Natural Gas Available, Phone Available, Sewer Available, Underground Utilities, Water Available
Water: Public
Water: No Dock Or Boathouse
Local Schools
High School: Harrison
Middle School: Lost Mountain
Elementary School: Vaughan
Listed By / Shown By
Listed By
Agency Name: Atlanta Communities
Agency Phone: 770-240-2005
Shown By
Agent Name: Andy Rice
Agent Phone: (678) 300-0115
Agency Title: Josey Young & Brady Realty, LLC

Estimate Your Payment
Estimated Payment
$ 1,249.38 per month $834.59 Principal & Interest $305.42 Property Tax $109.38 Homeowner's InsuranceChange Payment Information

Privacy Policy / DMCA Notice / ADA Accessibility


This site is hosted, designed and copyright
© 1994 - 2026 by
Delta Media Group, Inc. -- Patent Pending --
6262 Wiscasset Parkway Nw | MLS# 10773539
This single family home located at 6262 Wiscasset Parkway Nw, Dallas, GA 30157 is currently listed for sale with an asking price of $375,000. This property was built in 1990 and has 3 bedrooms and 2 full and 1 partial baths with 1604 sq. ft. Wiscasset Parkway Nw is located in the Cobb Creek subdivision. Search Cobb Creek real estate on arice.jybrealty.com today.