AndyRice

BEDS4
BATHS2 full
MLS#10759369
STATUSUnder Contract
PROPERTY TYPEResidential - Single Family
SUBDIVISIONTowne Mill
Property Description
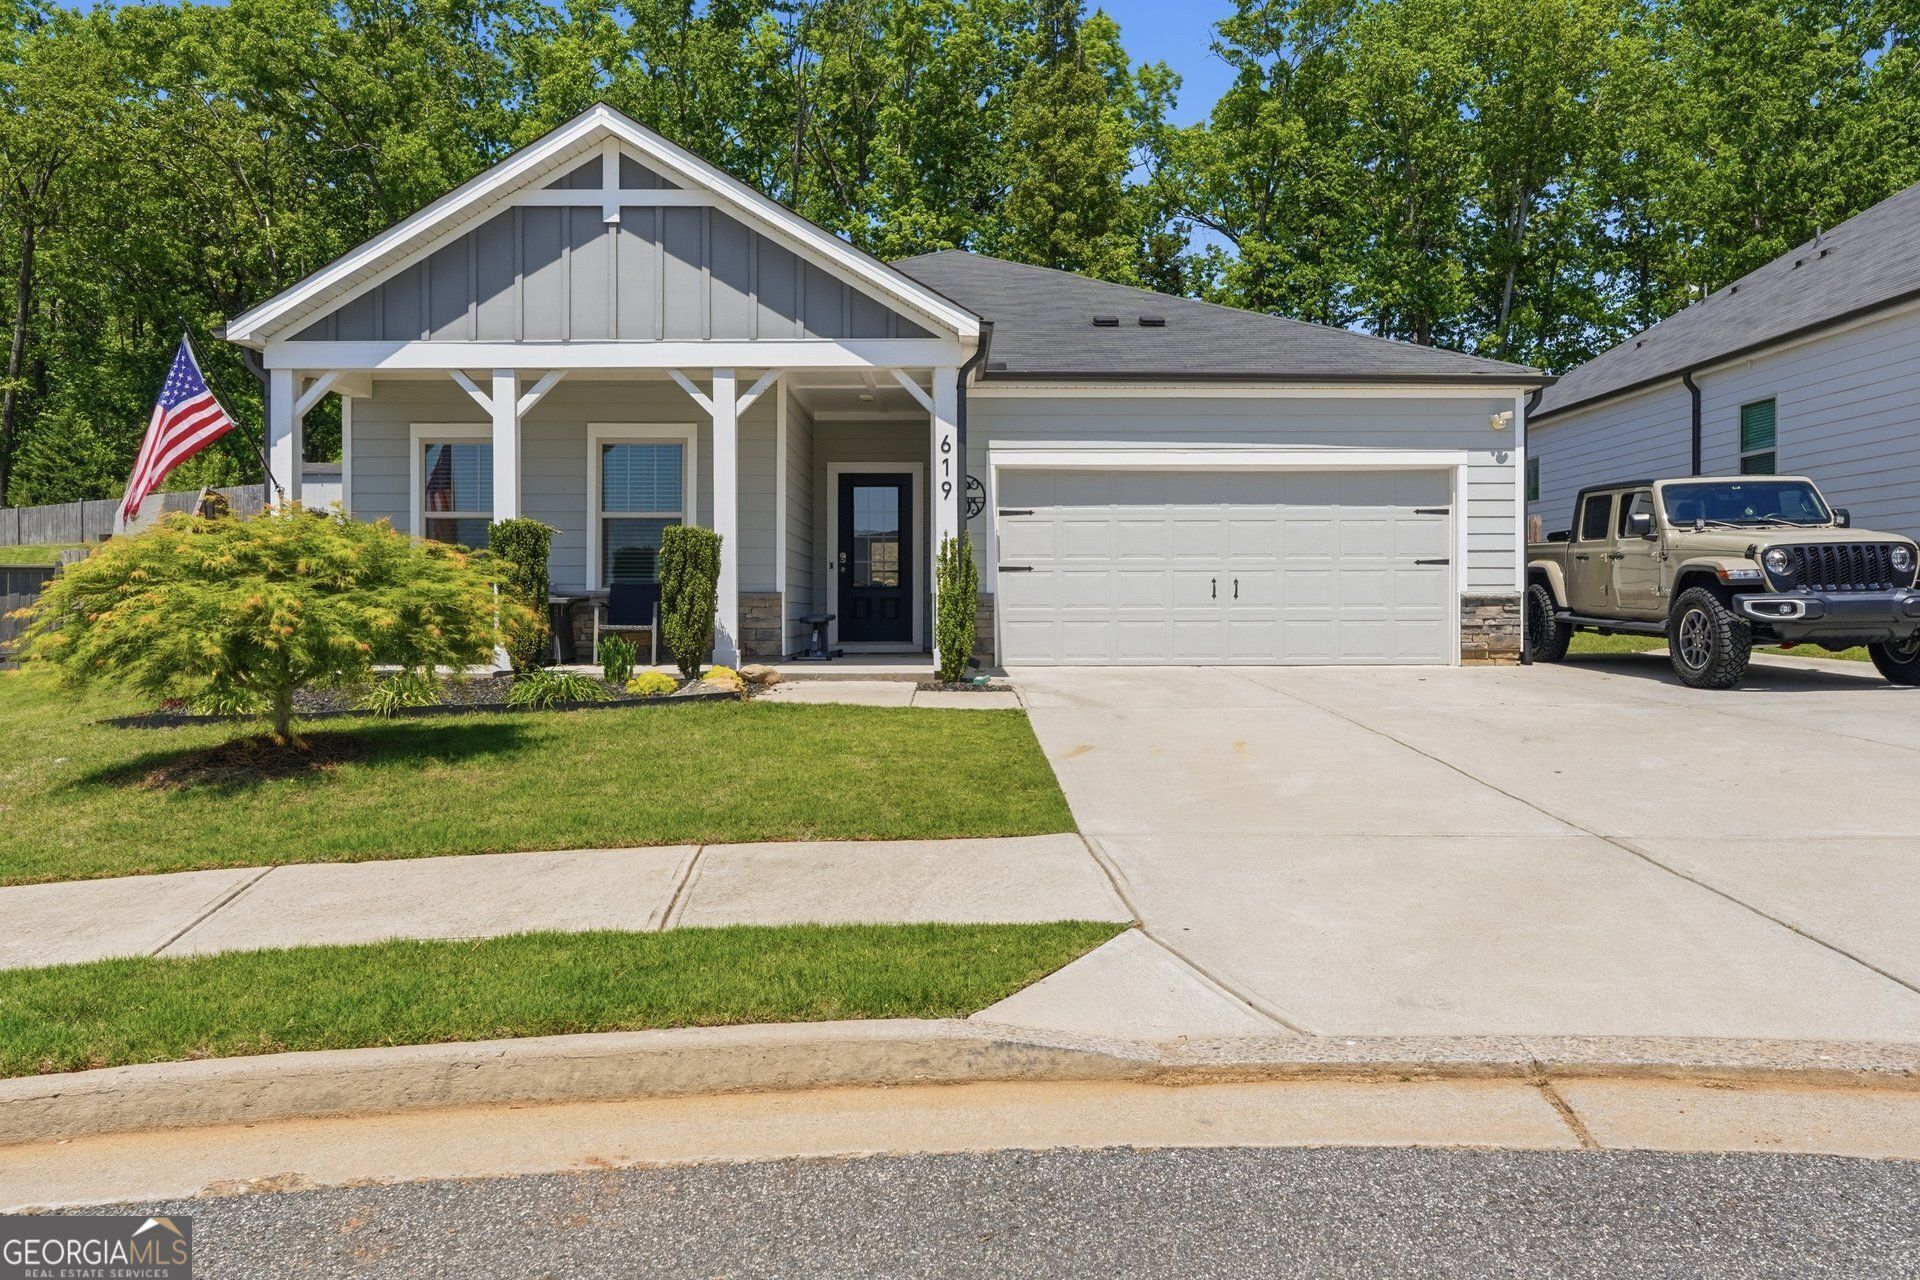
Beautiful energy-efficient ranch home in sought-after Towne Mill! This 4-bedroom, 2-bath hom open-concept floor plan offers luxury vinyl plank flooring throughout the main living areas, a spacious fireside family room, and a bright dining area. The kitchen features white cabinetry, quartz countertops, tile backsplash, stainless steel appliances, walk-in pantry, and a large island with bar seating and stainless sink. The oversized primary suite includes a tray ceiling, large walk-in closet, and spa-like bath with double vanities, tile flooring, and zero-entry shower. Three generously sized secondary bedrooms share a full bath with double vanity and tub/shower combo. Enjoy outdoor living on the expanded covered back porch with stained wood ceiling and ceiling fan, overlooking a private, fenced, level backyard with professional landscaping and storage outbuilding. Additional upgrades include irrigation system, gutter guards, tankless water heater, smart thermostat, insulated windows, spray foam insulation, and energy-efficient HVAC. Towne Mill offers resort-style amenities including pools with splash pad and slide, tennis/pickleball courts, basketball courts, playground, soccer field, and golf cart-friendly streets. Conveniently located near Hickory Log Reservoir, Riverstone Parkway shopping and dining, Downtown Canton, The Mill on Etowah, Northside Cherokee Hospital, and I-575.
Property Features
Property Type: Residential - Single Family
Basement: None
Cooling: Ceiling Fan(s), Central Air, Zoned
Fireplaces: 1
Garage: 2
Heating: Forced Air, Heat Pump
Home Style: Craftsman
Lot Size: 0.28 Acres
Roof Type: Composition
Stories: 1.0
Taxes: $4,337
Year Built: 2020
Feature Descriptions
Additional Rooms: Foyer, Laundry, Other
Amenities: Pool
Appliances: Dishwasher, Disposal, Gas Water Heater, Microwave, Tankless Water Heater
Days on Site: 2
Exterior: Concrete
Fencing: Back Yard
Fireplace Type: Factory Built, Family Room, Gas Log, Gas Starter
Flooring: Carpet, Other, Tile
Foundation: Slab
Interior: Double Vanity, High Ceilings, Master On Main Level, Split Bedroom Plan, Tray Ceiling(s), Walk-In Closet(s)
Kitchen: Breakfast Room, Kitchen Island, Walk-in Pantry
Parking Notes: Garage
Security Features: Carbon Monoxide Detector(s), Smoke Detector(s)
Sewer: Public Sewer
Swimming Pool: Yes
Topography: Level, Private
Utilities: Cable Available, Electricity Available, Natural Gas Available, Phone Available, Sewer Available
Water: Public
Window Features: Double Pane Windows
Local Schools
High School: Cherokee
Middle School: Teasley
Elementary School: Hasty
Listed By / Shown By
Listed By
Agency Name: Keller Williams Realty
Agency Phone: 404-564-5560
Shown By
Agent Name: Andy Rice
Agent Phone: (678) 300-0115
Agency Title: Josey Young & Brady Realty, LLC

Estimate Your Payment
Estimated Payment
$ 1,519.09 per month $1,023.54 Principal & Interest $361.42 Property Tax $134.14 Homeowner's InsuranceChange Payment Information

Privacy Policy / DMCA Notice / ADA Accessibility


This site is hosted, designed and copyright
© 1994 - 2026 by
Delta Media Group, Inc. -- Patent Pending --
619 Valdosta Drive | MLS# 10759369
This single family home located at 619 Valdosta Drive, Canton, GA 30114 is currently listed for sale with an asking price of $459,900. This property was built in 2020 and has 4 bedrooms and 2 full baths. Valdosta Drive is located in the Towne Mill subdivision. Search Towne Mill real estate on arice.jybrealty.com today.