AndyRice

BEDS3
BATHS3 full
SQUARE FEET2,293
MLS#10808319
STATUSNew
PROPERTY TYPEResidential - Condominium
SUBDIVISIONTHE HAVEN AT SLATER MILL
Property Description
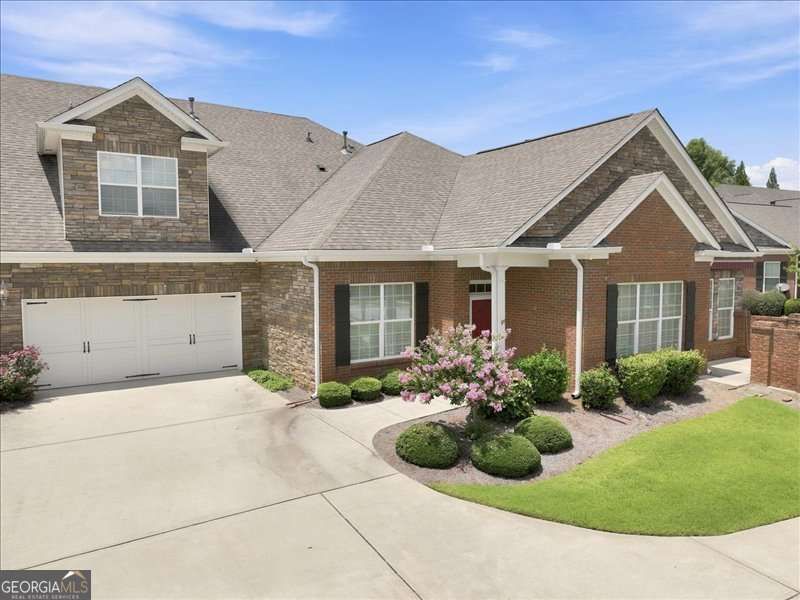
Welcome to this beautifully maintained 3-bedroom, 3-bath home located in a desirable gated active adult community in Douglasville. Offering the perfect blend of low-maintenance living and stylish updates, this home features new luxury vinyl plank flooring throughout the main living areas, a beautifully updated kitchen with a new island and sink, and new carpet in the downstairs bedrooms. The spacious floor plan provides comfortable living and plenty of room for family and guests. Enjoy an exceptional lifestyle with outstanding community amenities, including opportunities to relax by the pool, stay active, and participate in a variety of social activities. Move-in ready and thoughtfully updated, this home offers comfort, convenience, and a welcoming community you'll love to call home.
Property Features
Property Type: Residential - Condominium
Basement: None
Cooling: Ceiling Fan(s), Central Air
Fireplaces: 1
Garage: 2 car attached
Heating: Central, Natural Gas
Home Style: Brick 4 Side, Traditional
Lot Size: 0.05 Acres
Roof Type: Composition
Stories: 2.0
Taxes: $1,075
Year Built: 2015
Feature Descriptions
Additional Rooms: Bonus Room, Den, Foyer, Laundry
Amenities: Clubhouse, Fitness Center, Gated, Pool, Retirement Community
Appliances: Dishwasher, Gas Water Heater, Microwave
Exterior: Stone
Fireplace Type: Factory Built
Flooring: Carpet
Interior: Master On Main Level, Split Bedroom Plan, Tray Ceiling(s)
Kitchen: Breakfast Bar, Kitchen Island, Pantry
Parking Notes: Garage, Attached, Parking Pad, Garage Door Opener
Security Features: Gated Community, Smoke Detector(s)
Sewer: Public Sewer
Swimming Pool: Yes
Utilities: Cable Available, High Speed Internet, Underground Utilities
Water: Public
Window Features: Double Pane Windows
Local Schools
High School: Chapel Hill
Middle School: Chapel Hill
Elementary School: Chapel Hill
Listed By / Shown By
Listed By
Agency Name: Keller Williams Realty
Agency Phone: 404-419-3500
Shown By
Agent Name: Andy Rice
Agent Phone: (678) 300-0115
Agency Title: Josey Young & Brady Realty, LLC

Estimate Your Payment
Estimated Payment
$ 1,008.37 per month $812.33 Principal & Interest $89.58 Property Tax $106.46 Homeowner's InsuranceChange Payment Information

Privacy Policy / DMCA Notice / ADA Accessibility


This site is hosted, designed and copyright
© 1994 - 2026 by
Delta Media Group, Inc. -- Patent Pending --
601 Haven Circle | MLS# 10808319
This condo located at 601 Haven Circle, Douglasville, GA 30135 is currently listed for sale with an asking price of $365,000. This property was built in 2015 and has 3 bedrooms and 3 full baths with 2293 sq. ft. Haven Circle is located in the THE HAVEN AT SLATER MILL subdivision. Search THE HAVEN AT SLATER MILL real estate on arice.jybrealty.com today.