AndyRice

BEDS4
BATHS2 full 1 partial
SQUARE FEET1,956
MLS#10768141
STATUSNew
PROPERTY TYPEResidential - Single Family
SUBDIVISIONStonehaven Pointe
Property Description
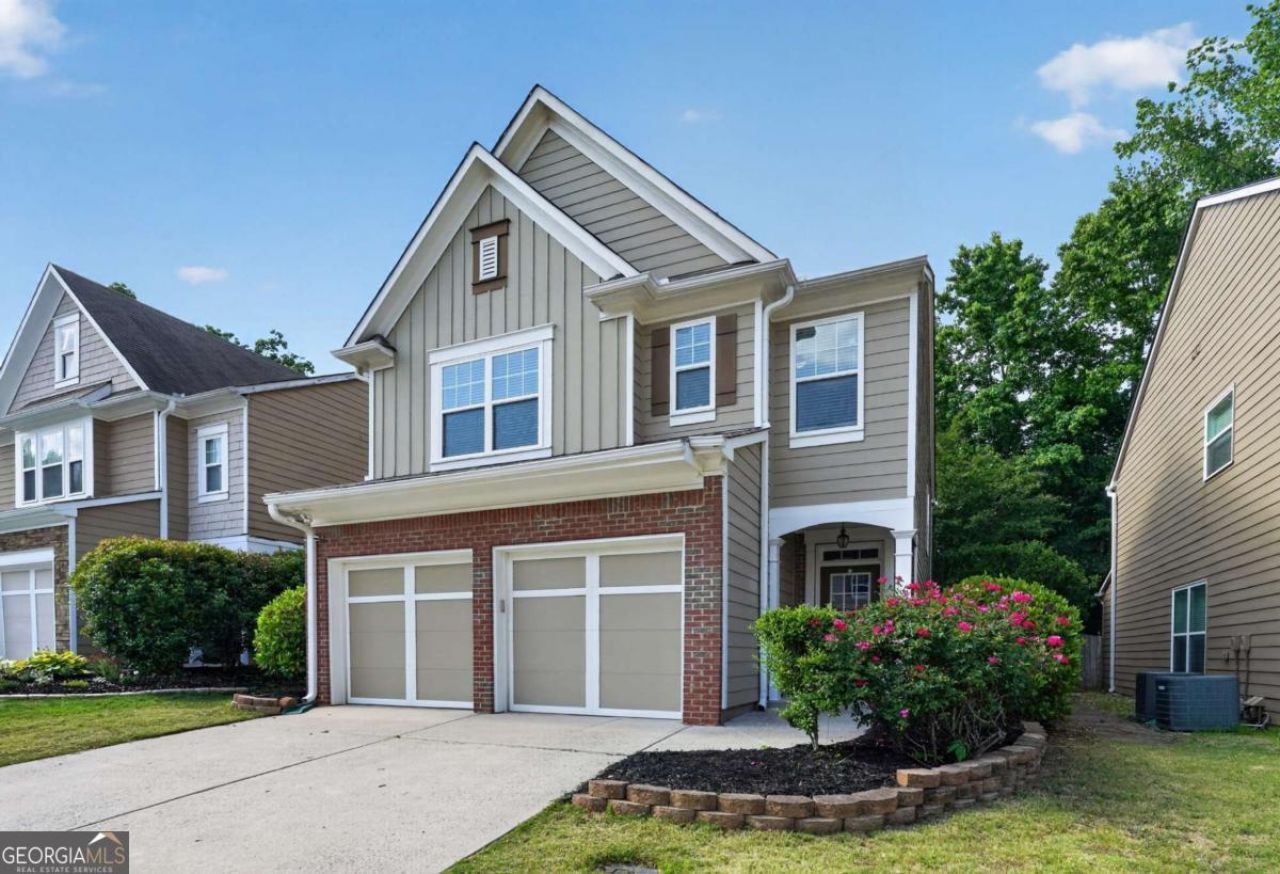
Completely updated and move-in ready, this beautiful 4-bedroom, 2.5-bath home features FRESH PAINT, NEW FLOORING and NEW HVAC system. Designed with one of the most desirable floor plans in the subdivision, the home offers an open-concept layout perfect for everyday living and entertaining. The stylish kitchen showcases elegant cabinetry, granite countertops, tile backsplash, and BRAND-NEW Stainless steel appliances, all overlooking the spacious living and dining areas. The oversized primary suite features vaulted ceilings and a private ensuite bath with dual vanities, a separate tub and shower, and a walk-in closet. Generously sized secondary bedrooms provide plenty of space for family or guests. Enjoy the LARGE, PRIVATE, FENCED BACKYARD - ideal for relaxing, entertaining, or outdoor activities. Conveniently located near major highways, shopping, dining. Excellent schools.
Property Features
Property Type: Residential - Single Family
Basement: None
Cooling: Ceiling Fan(s)
Fenced: Yes
Fireplaces: 1
Garage: 2
Heating: Central, Forced Air, Natural Gas, Zoned
Home Style: Brick Front, Traditional
Lot Size: 0.11 Acres
Roof Type: Composition
Stories: 2.0
Taxes: $4,607
Year Built: 2006
Feature Descriptions
Amenities: Clubhouse, Pool, Tennis Court(s), Near Public Transport, Walk To Schools
Appliances: Dishwasher, Microwave, Refrigerator
Days on Site: 9
Exterior: Garden
Exterior: Concrete
Fencing: Back Yard, Fenced
Fireplace Type: Factory Built, Family Room
Flooring: Carpet, Hardwood
Foundation: Slab
Interior: Vaulted Ceiling(s), Walk-In Closet(s)
Kitchen: Breakfast Area, Breakfast Bar, Pantry
Parking Notes: Garage, Kitchen Level, Garage Door Opener
Security Features: Smoke Detector(s)
Sewer: Public Sewer
Swimming Pool: Yes
Topography: Level, Private
Utilities: Cable Available, Electricity Available, Natural Gas Available, Phone Available, Sewer Available, Underground Utilities, Water Available
Vegetation: Wooded
Water: Public
Local Schools
High School: Forsyth Central
Middle School: Otwell
Elementary School: Whitlow
Listed By / Shown By
Listed By
Agency Name: Chapman Hall Realtors
Agency Phone: 404-252-9500
Shown By
Agent Name: Andy Rice
Agent Phone: (678) 300-0115
Agency Title: Josey Young & Brady Realty, LLC

Estimate Your Payment
Estimated Payment
$ 1,592.19 per month $1,068.27 Principal & Interest $383.92 Property Tax $140.00 Homeowner's InsuranceChange Payment Information

Privacy Policy / DMCA Notice / ADA Accessibility


This site is hosted, designed and copyright
© 1994 - 2026 by
Delta Media Group, Inc. -- Patent Pending --
5750 Crestwick Way | MLS# 10768141
This single family home located at 5750 Crestwick Way, Cumming, GA 30040 is currently listed for sale with an asking price of $480,000. This property was built in 2006 and has 4 bedrooms and 2 full and 1 partial baths with 1956 sq. ft. Crestwick Way is located in the Stonehaven Pointe subdivision. Search Stonehaven Pointe real estate on arice.jybrealty.com today.