AndyRice

BEDS3
BATHS3 full
SQUARE FEET1,608
MLS#10772120
STATUSNew
PROPERTY TYPEResidential - Single Family
SUBDIVISIONNA
Property Description
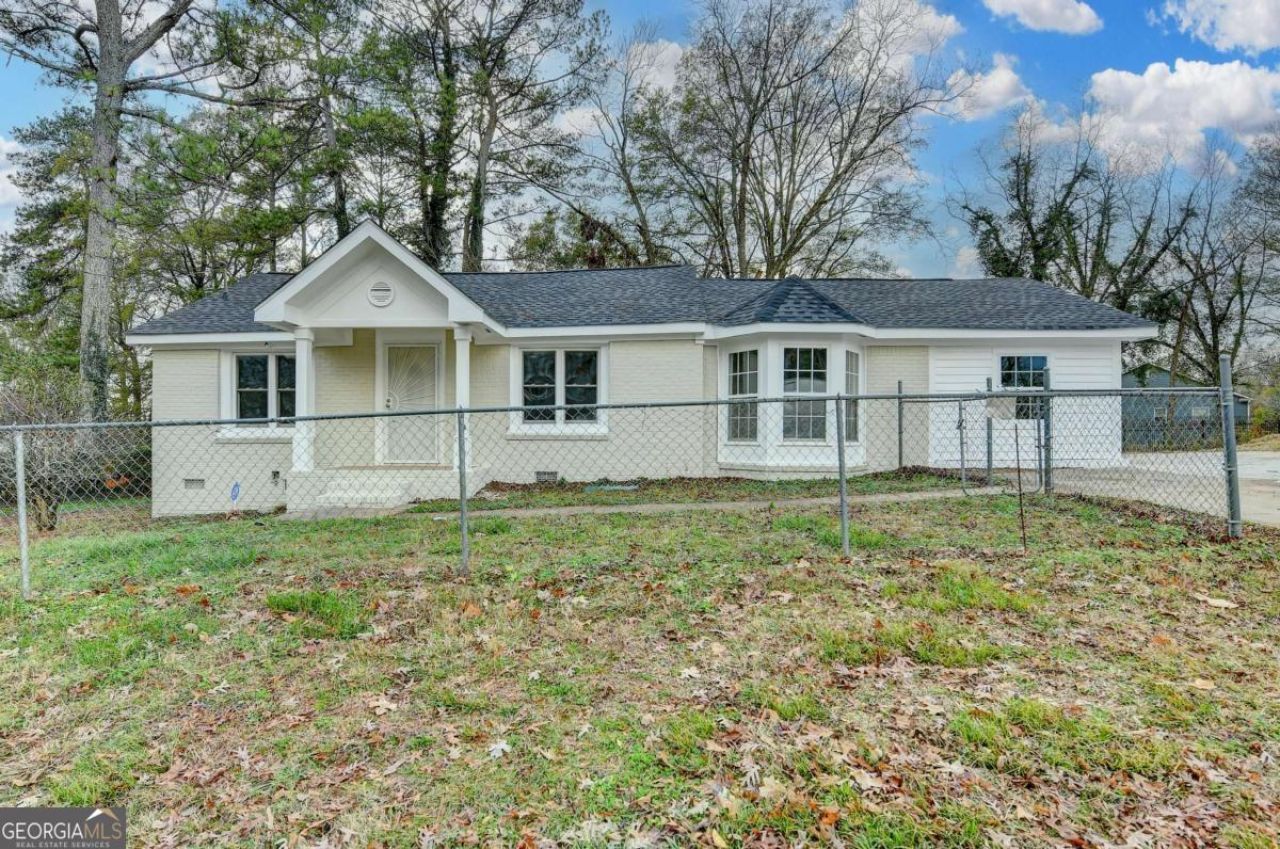
Exquisite four-sided brick residence ideally situated in the heart of Scottsdale. This beautifully renovated home offers three spacious bedrooms and three fully upgraded bathrooms, featuring modern finishes and thoughtful design. The interior showcases brand-new flooring, fresh designer paint inside and out, and a completely updated kitchen with new appliances. Enjoy outdoor living on the brand-new deck, perfect for relaxing or entertaining. The property blends timeless construction with contemporary upgrades while offering effortless access to major highways and close proximity to the local elementary school. A truly move-in-ready home in a premier location.
Property Features
Property Type: Residential - Single Family
Basement: None
Cooling: Ceiling Fan(s), Central Air
Fireplaces: 1
Garage: 6
Heating: Central
Home Style: Contemporary
Lot Size: 0.30 Acres
Roof Type: Composition
Stories: 1.0
Taxes: $5,437
Year Built: 1948
Feature Descriptions
Additional Rooms: Bonus Room, Keeping Room, Laundry
Appliances: Dishwasher
Days on Site: 2
Exterior: Balcony
Exterior: Brick
Fencing: Chain Link
Flooring: Carpet
Interior: Beamed Ceilings, Master On Main Level
Parking Notes: Detached, Parking Pad
Security Features: Carbon Monoxide Detector(s)
Sewer: Public Sewer
Topography: Private
Utilities: Natural Gas Available, Sewer Available, Water Available
Water: Public
Water: No Dock Or Boathouse
Window Features: Double Pane Windows
Local Schools
High School: Druid Hills
Middle School: Druid Hills
Elementary School: McLendon
Listed By / Shown By
Listed By
Agency Name: Virtual Properties Realty.com
Agency Phone: 770-495-5050
Shown By
Agent Name: Andy Rice
Agent Phone: (678) 300-0115
Agency Title: Josey Young & Brady Realty, LLC

Estimate Your Payment
Estimated Payment
$ 1,331.60 per month $776.72 Principal & Interest $453.08 Property Tax $101.79 Homeowner's InsuranceChange Payment Information

Privacy Policy / DMCA Notice / ADA Accessibility


This site is hosted, designed and copyright
© 1994 - 2026 by
Delta Media Group, Inc. -- Patent Pending --
574 Glendale Road | MLS# 10772120
This single family home located at 574 Glendale Road, Scottdale, GA 30079 is currently listed for sale with an asking price of $349,000. This property was built in 1948 and has 3 bedrooms and 3 full baths with 1608 sq. ft. Glendale Road is located in the NA subdivision. Search NA real estate on arice.jybrealty.com today.