AndyRice

BEDS4
BATHS3 full 1 partial
SQUARE FEET2,868
MLS#10771164
STATUSNew
PROPERTY TYPEResidential - Single Family
SUBDIVISIONAvalon Hills
Property Description
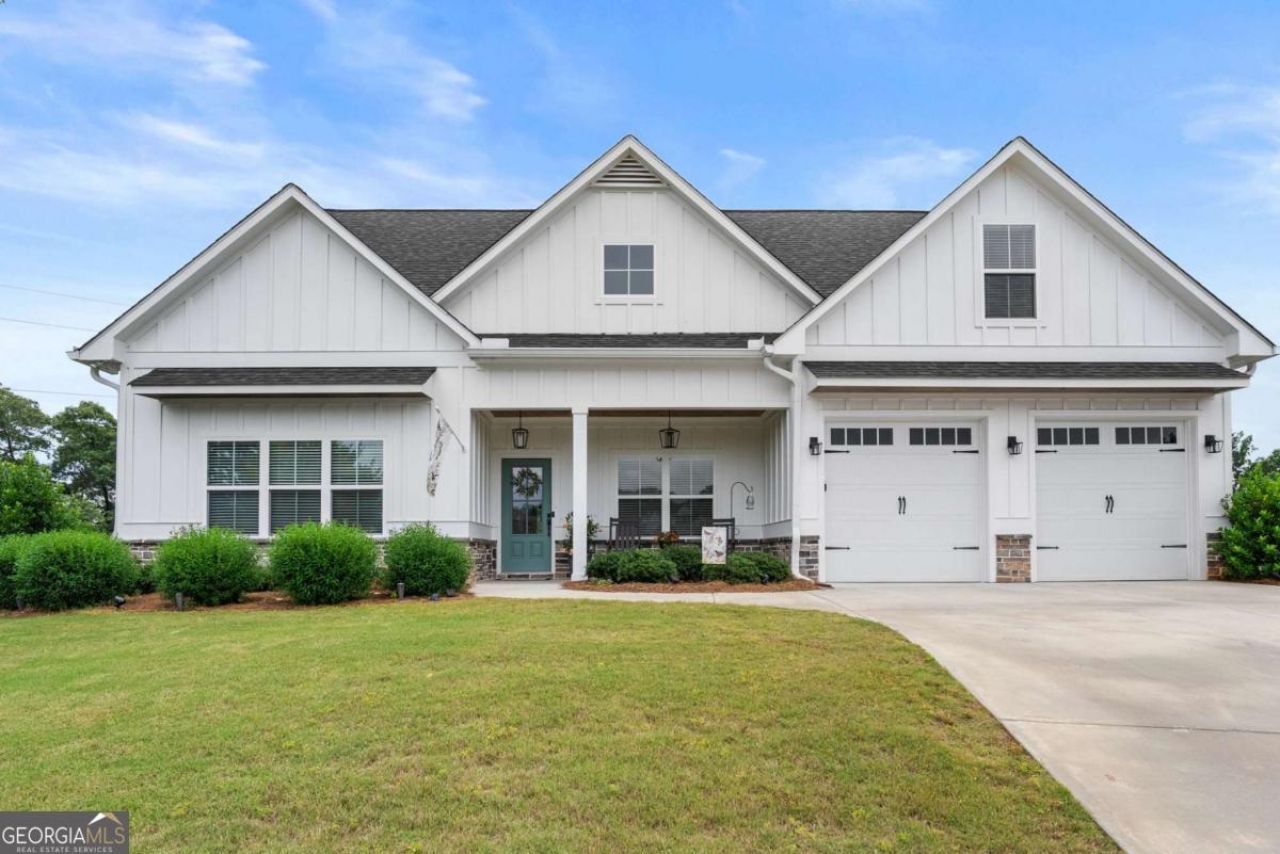
Welcome to this beautiful 4 bedroom, 3.5 bathroom home in the desirable Avalon Hills Community in the North Hall School district. This home offers an open floor plan with lots of windows and natural light throughout. The layout is comfortable and functional with lots of closet and storage space. It features three bedrooms, including the master, on the main level, plus an additional oversized bonus bedroom upstairs. The home is only a few years old, but the owners have added thoughtful upgrades including a water softening and filtration system, gas fire logs in the living room and overhead storage in the garage. Outside, enjoy the new spacious deck, patio, and private backyard setting with gorgeous pasture views and open space behind you. The property offers the feel of peaceful country living while still being part of a wonderful subdivision. A storage shed adds extra space for lawn equipment, tools, or hobbies. With a great floor plan, beautiful outdoor spaces, backyard privacy, and a prime North Hall location, this home is a must-see.
Property Features
Property Type: Residential - Single Family
Basement: None
Cooling: Central Air, Electric
Fireplaces: 1
Garage: 2
Heating: Central, Electric
Home Style: Craftsman, Ranch
Lot Size: 1.88 Acres
Roof Type: Composition
Stories: 2.0
Taxes: $5,043
Year Built: 2022
Feature Descriptions
Additional Rooms: Family Room, Great Room
Amenities: Clubhouse, Playground, Pool, Sidewalks, Street Lights, Tennis Court(s)
Appliances: Dishwasher, Electric Water Heater, Microwave
Days on Site: 1
Exterior: Concrete
Fireplace Type: Gas Log
Flooring: Carpet, Vinyl
Foundation: Slab
Interior: High Ceilings, Master On Main Level, Vaulted Ceiling(s), Walk-In Closet(s)
Kitchen: Kitchen Island, Pantry, Solid Surface Counters
Parking Notes: Garage
Security Features: Smoke Detector(s)
Sewer: Septic Tank
Structures: Shed(s)
Swimming Pool: Yes
Topography: Cul-De-Sac
Utilities: Cable Available, Electricity Available, Phone Available, Underground Utilities, Water Available
Vegetation: Cleared
Water: Public
Window Features: Double Pane Windows
Local Schools
High School: North Hall
Middle School: North Hall
Elementary School: Mount Vernon
Listed By / Shown By
Listed By
Agency Name: Willow Bend Properties
Agency Phone: 678-451-5205
Shown By
Agent Name: Andy Rice
Agent Phone: (678) 300-0115
Agency Title: Josey Young & Brady Realty, LLC

Estimate Your Payment
Estimated Payment
$ 1,918.00 per month $1,324.21 Principal & Interest $420.25 Property Tax $173.54 Homeowner's InsuranceChange Payment Information

Privacy Policy / DMCA Notice / ADA Accessibility


This site is hosted, designed and copyright
© 1994 - 2026 by
Delta Media Group, Inc. -- Patent Pending --
5728 Brickhampton Court | MLS# 10771164
This single family home located at 5728 Brickhampton Court, Clermont, GA 30527 is currently listed for sale with an asking price of $595,000. This property was built in 2022 and has 4 bedrooms and 3 full and 1 partial baths with 2868 sq. ft. Brickhampton Court is located in the Avalon Hills subdivision. Search Avalon Hills real estate on arice.jybrealty.com today.