AndyRice

BEDS5
BATHS3 full 1 partial
SQUARE FEET3,673
MLS#10773656
STATUSNew
PROPERTY TYPEResidential - Single Family
SUBDIVISIONBear Creek Club
Property Description
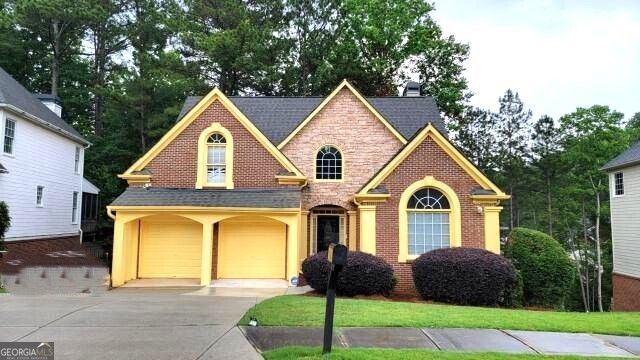
Beautifully maintained 5-bedroom, 3.5-bath home nestled in a quiet cul-de-sac. This spacious residence features soaring cathedral ceilings in the family room, highlighted by a cozy fireplace that creates a warm and inviting atmosphere. An upstairs loft overlooks the family room, adding an open and airy feel throughout the home. The upper level includes convenient Jack-and-Jill bathrooms, offering both functionality and comfort for family living. The fully finished basement boasts impressive 10-foot ceilings and includes a large family room, kitchenette area, home theater room, additional bedroom and full bath perfect for entertaining or extended living. Enjoy outdoor living with two levels of decks ideal for relaxing or hosting gatherings. Don't miss the opportunity to make this exceptional home yours!
Property Features
Property Type: Residential - Single Family
Basement: Bath Finished, Daylight, Exterior Entry, Finished, Full
Basement: Yes
Cooling: Ceiling Fan(s), Central Air, Electric
Fireplaces: 1
Garage: 2 car attached
Heating: Central, Electric, Natural Gas
Home Style: Brick Front, Traditional
Lot Size: 0.39 Acres
Roof Type: Composition
Stories: 2.0
Taxes: $6,227
Year Built: 2001
Feature Descriptions
Additional Rooms: Family Room, Foyer, Laundry, Loft, Media Room
Amenities: Clubhouse, Pool, Sidewalks, Street Lights, Tennis Court(s)
Appliances: Dishwasher, Disposal, Ice Maker, Microwave, Range, Stainless Steel Appliance(s)
Days on Site: 1
Dining Room: Separate Room
Equipment: Home Theater
Exterior: Wood Siding
Fireplace Type: Family Room
Flooring: Carpet, Hardwood, Tile
Foundation: Slab
Interior: Double Vanity, High Ceilings, Master On Main Level, Separate Shower, Tray Ceiling(s), Entrance Foyer, Vaulted Ceiling(s), Walk-In Closet(s)
Kitchen: Breakfast Area, Pantry, Solid Surface Counters
Parking Notes: Garage, Attached
Sewer: Public Sewer
Swimming Pool: Yes
Topography: Cul-De-Sac
Utilities: Cable Available, Electricity Available, High Speed Internet, Natural Gas Available, Sewer Available, Underground Utilities, Water Available
Water: Public
Local Schools
High School: Chapel Hill
Middle School: Chapel Hill
Elementary School: Holly Springs
Listed By / Shown By
Listed By
Agency Name: Nation One Realty Group, Inc.
Agency Phone: 770-904-3779
Shown By
Agent Name: Andy Rice
Agent Phone: (678) 300-0115
Agency Title: Josey Young & Brady Realty, LLC

Estimate Your Payment
Estimated Payment
$ 1,776.27 per month $1,111.67 Principal & Interest $518.92 Property Tax $145.69 Homeowner's InsuranceChange Payment Information

Privacy Policy / DMCA Notice / ADA Accessibility


This site is hosted, designed and copyright
© 1994 - 2026 by
Delta Media Group, Inc. -- Patent Pending --
5673 Eagles Watch | MLS# 10773656
This single family home located at 5673 Eagles Watch, Douglasville, GA 30135 is currently listed for sale with an asking price of $499,500. This property was built in 2001 and has 5 bedrooms and 3 full and 1 partial baths with 3673 sq. ft. Eagles Watch is located in the Bear Creek Club subdivision. Search Bear Creek Club real estate on arice.jybrealty.com today.