AndyRice

BEDS4
BATHS3 full 1 partial
SQUARE FEET4,400
MLS#10723663
STATUSActive
PROPERTY TYPEResidential - Single Family
SUBDIVISIONBear Creek Club
Property Description
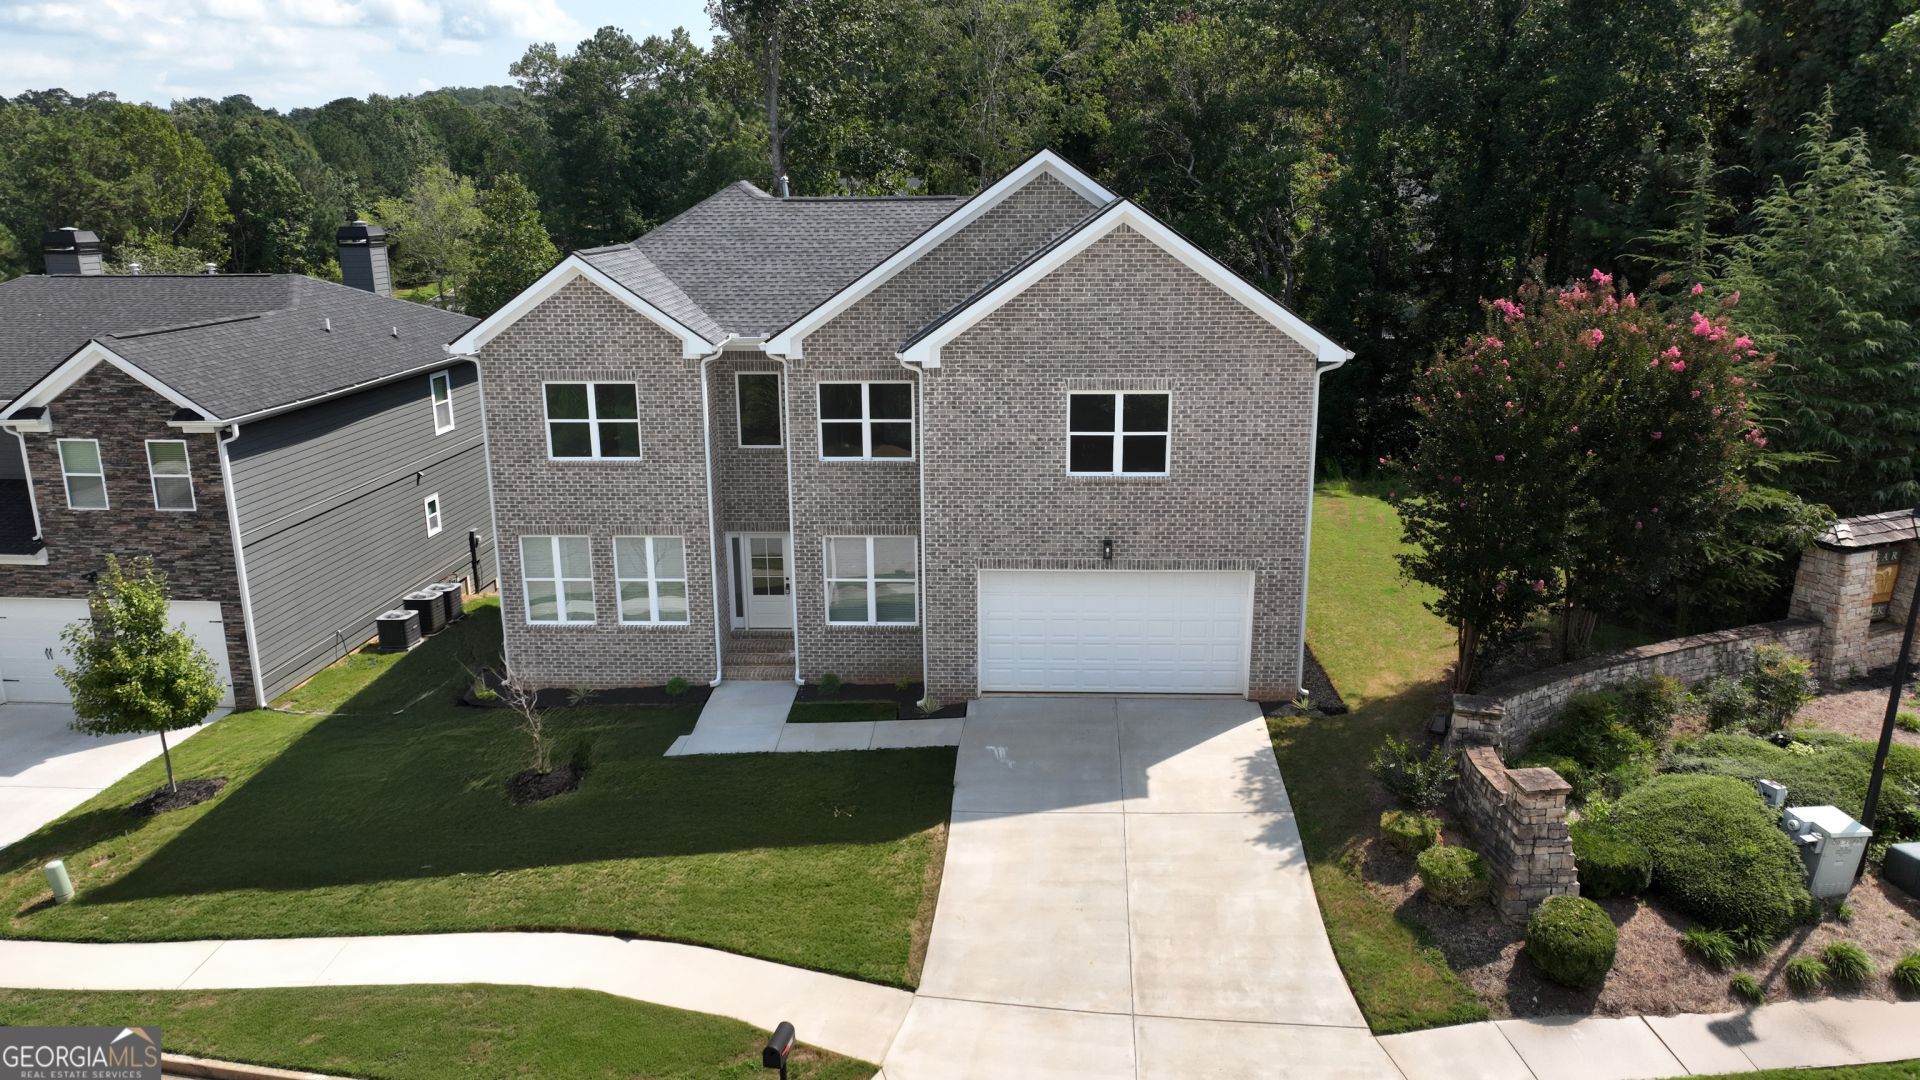
**Seller is offering up to $15,000 toward closing costs or rate buy-downs! **Brand new construction home, offering 4,400sf of custom-build quality, featuring TWO expansive Master suites! -This home provides rare flexibility ideal for multi-generational living, hosting guests in comfort, or accommodating dual-owner arrangements. The open-concept floor plan creates a seamless, light-filled flow, enhanced by carefully selected high-end finishes that establish an atmosphere of refined living. One primary suite is conveniently located on the main level for effortless accessibility, while the second, privately situated upstairs, offers a serene retreat. Outdoor living is equally impressive, highlighted by an expansive deck with sweeping views, perfectly suited for entertaining or tranquil evenings at home. A level side yard further enhances the property, offering ample space for recreation, gardening, or future customization. The walkout daylight basement presents an extraordinary opportunity-an unfinished canvas ready to become a home theater, wellness retreat, game lounge, additional bedrooms, or a fully independent secondary living space. Blending luxury, versatility, and enduring quality, this residence is not only move-in ready, but truly future-ready. Enjoy the peace of mind and effortless living that come with new construction, paired with the enduring appeal of upscale design-offering refined living at an exceptional value.
Property Features
Property Type: Residential - Single Family
Basement: Yes
Basement: Bath/Stubbed, Concrete, Daylight, Exterior Entry, Full, Interior Entry, Unfinished
Cooling: Central Air, Electric
Fireplaces: 1
Garage: 2 car attached
Heating: Central, Forced Air, Natural Gas
Home Style: Traditional
Lot Size: 0.30 Acres
Roof Type: Composition
Stories: 2.0
Taxes: $765
Year Built: 2025
Feature Descriptions
Additional Rooms: Bonus Room, Den, Exercise Room, Family Room, Foyer, Game Room, Great Room, Laundry, Loft, Office
Appliances: Dishwasher, Gas Water Heater, Microwave, Range, Oven, Stainless Steel Appliance(s)
Days on Site: 57
Exterior: Brick, Concrete
Fireplace Type: Factory Built, Family Room, Living Room, Other
Flooring: Carpet, Hardwood, Tile
Interior: Double Vanity, High Ceilings, Master On Main Level, Separate Shower, Soaking Tub, Split Bedroom Plan, Tile Bath, Tray Ceiling(s), Entrance Foyer, Vaulted Ceiling(s), Walk-In Closet(s)
Kitchen: Breakfast Area, Breakfast Bar, Kitchen Island, Pantry, Solid Surface Counters, Walk-in Pantry
Parking Notes: Garage, Attached, Garage Door Opener
Security Features: Carbon Monoxide Detector(s), Smoke Detector(s)
Sewer: Public Sewer
Topography: Level
Utilities: Cable Available, Electricity Available, High Speed Internet, Natural Gas Available, Sewer Connected, Water Available
Vegetation: Cleared, Grassed
Water: Public
Window Features: Double Pane Windows
Local Schools
High School: Chapel Hill
Middle School: Chapel Hill
Elementary School: Holly Springs
Listed By / Shown By
Listed By
Agency Name: Keller Williams Realty Atl. Partners
Agency Phone: 770-632-1112
Shown By
Agent Name: Andy Rice
Agent Phone: (678) 300-0115
Agency Title: Josey Young & Brady Realty, LLC

Estimate Your Payment
Estimated Payment
$ 1,498.32 per month $1,268.35 Principal & Interest $63.75 Property Tax $166.22 Homeowner's InsuranceChange Payment Information

Privacy Policy / DMCA Notice / ADA Accessibility


This site is hosted, designed and copyright
© 1994 - 2026 by
Delta Media Group, Inc. -- Patent Pending --
5649 Eagles Watch | MLS# 10723663
This single family home located at 5649 Eagles Watch, Douglasville, GA 30135 is currently listed for sale with an asking price of $569,900. This property was built in 2025 and has 4 bedrooms and 3 full and 1 partial baths with 4400 sq. ft. Eagles Watch is located in the Bear Creek Club subdivision. Search Bear Creek Club real estate on arice.jybrealty.com today.