AndyRice

BEDS4
BATHS2 full 1 partial
SQUARE FEET2,638
MLS#10807830
STATUSNew
PROPERTY TYPEResidential - Single Family
SUBDIVISIONHidden Harbor
Property Description
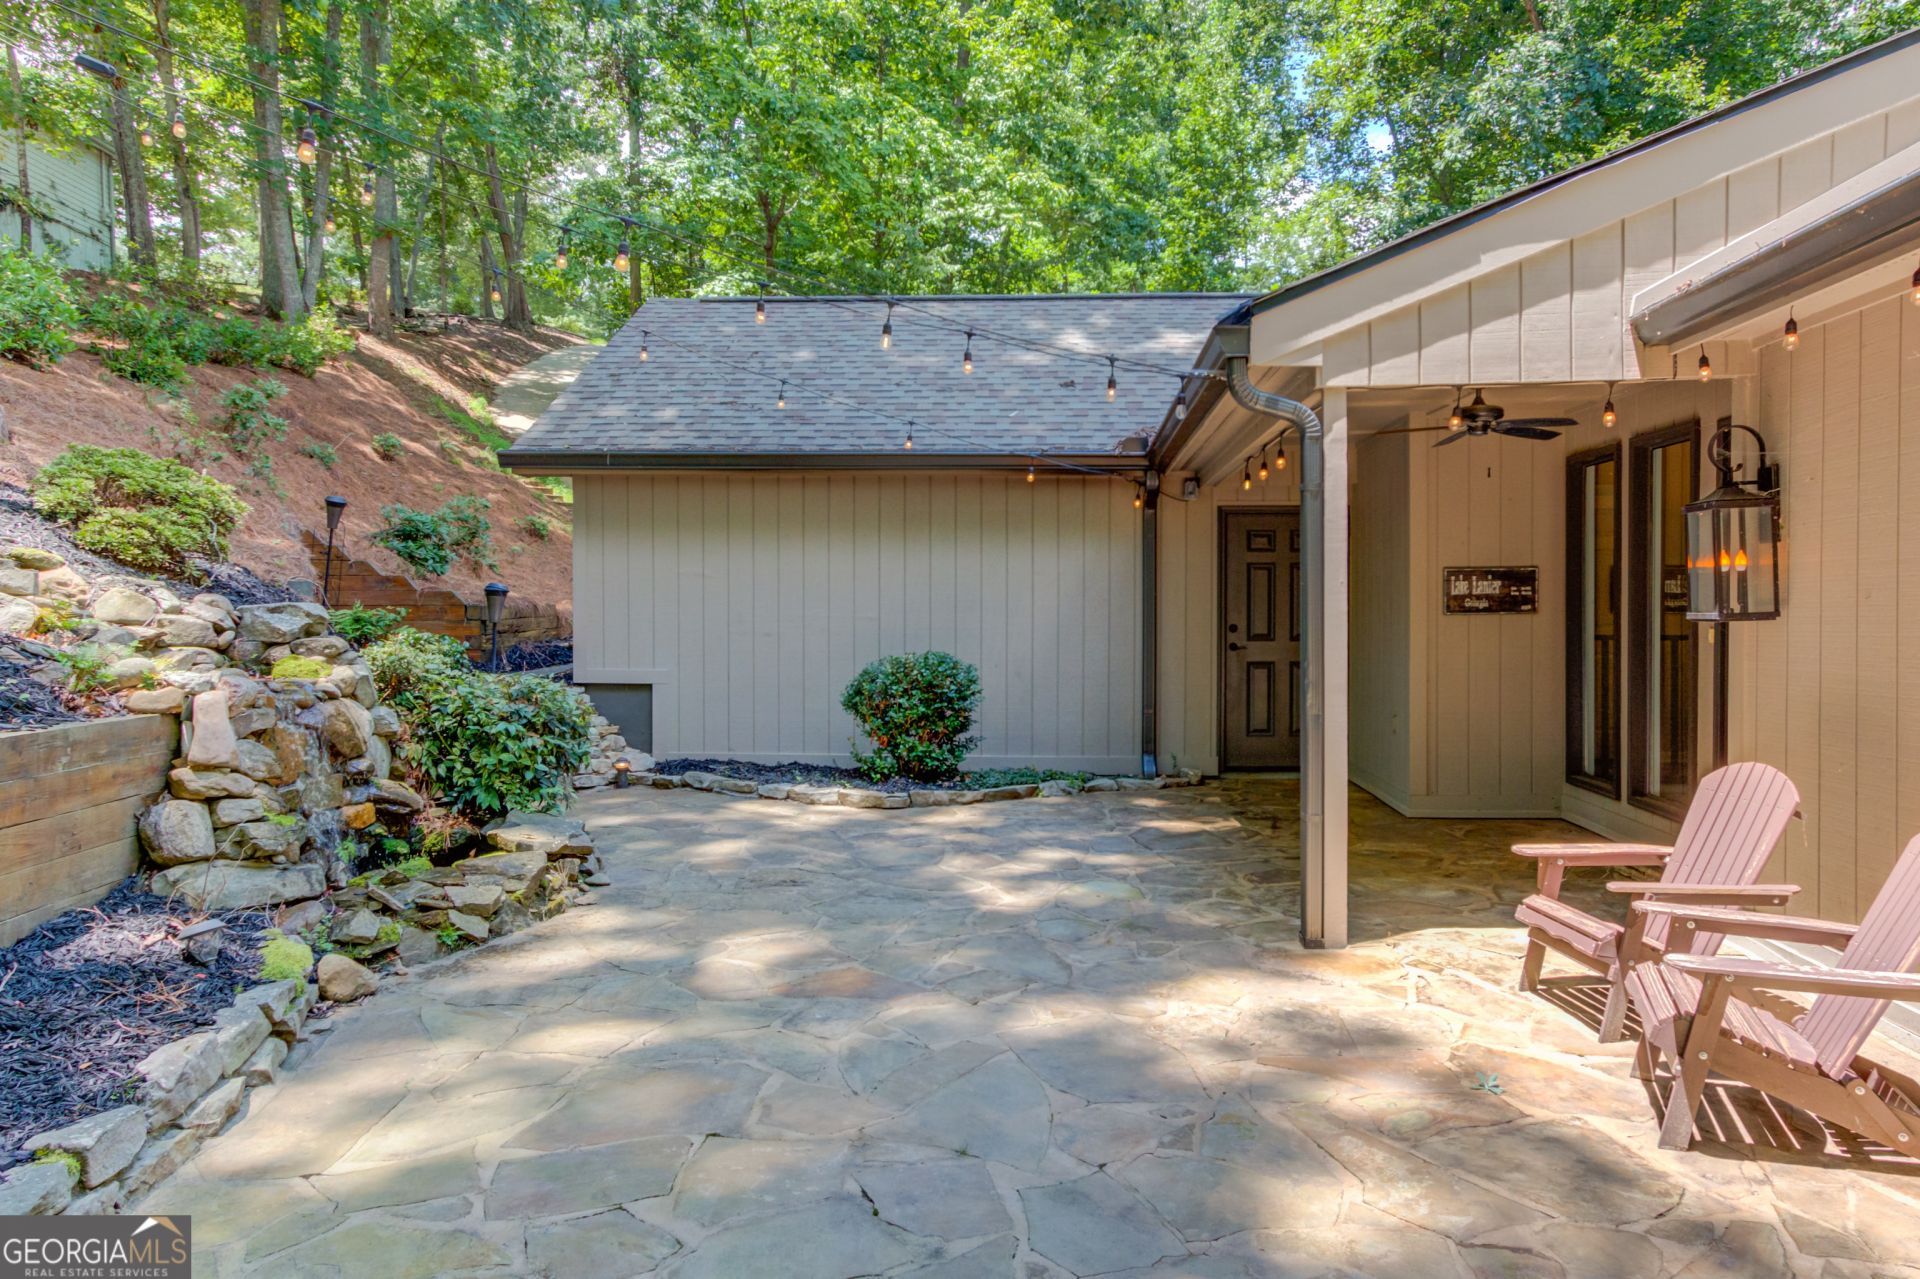
Experience the best of Lake Lanier living in this beautifully maintained 4-bedroom, 2.5-bath waterfront home, ideally located in the highly sought-after Flat Creek area within the Hidden Harbor community. Situated on a private 0.81-acre lot with deep water, this exceptional property welcomes you with a charming front patio, ambient cafe lighting, and a beautiful water feature that creates a peaceful setting to relax and unwind before you ever step inside. The light-filled, open-concept main level showcases soaring floor-to-ceiling windows that frame breathtaking panoramic lake views. Designed for both everyday living and entertaining, the spacious kitchen features skylights, a large island, stainless steel appliances, and seamless flow into the living and dining areas. A stunning double-sided stone fireplace anchors the space, adding warmth and timeless character. The main-level primary suite is a private retreat with spectacular lake views, a custom walk-in closet, and a beautifully renovated spa-inspired bath featuring a double vanity, soaking tub, and separate shower. The finished terrace level offers exceptional flexibility with a spacious secondary living room, three additional bedrooms, a full bath, abundant storage, and direct access from every bedroom to a full-length deck overlooking the lake - creating the perfect place to enjoy the scenery. Outside, stone steps lead to your private 32' x 32' double-slip dock with an upper party deck, perfectly positioned in deep water for year-round boating, swimming, fishing, and lakeside entertaining. The dock is equipped with both fresh water and electricity, adding convenience for all your days on the lake. Hidden Harbor residents enjoy outstanding community amenities, including a swimming pool, tennis courts, pickleball courts, and a playground located diagonally across the street from the home. With panoramic lake views from every bedroom, deep water, an incredible dock, inviting outdoor living spaces, and an unbeatable location, this move-in ready home offers the ultimate Lake Lanier lifestyle. Whether you're searching for a full-time residence or the perfect weekend escape, this is a rare opportunity to own a true waterfront retreat.
Property Features
Property Type: Residential - Single Family
Basement: Bath Finished, Daylight, Exterior Entry, Finished, Full, Interior Entry
Basement: Yes
Cooling: Ceiling Fan(s), Central Air, Electric
Fireplaces: 1
Garage: 2 car attached
Heating: Central, Natural Gas
Home Style: Ranch
Lot Size: 0.81 Acres
Roof Type: Composition
Stories: 1.0
Taxes: $7,611
Year Built: 1992
Feature Descriptions
Additional Rooms: Foyer, Laundry, Other
Amenities: Clubhouse, Lake, Playground, Pool, Tennis Court(s)
Appliances: Cooktop, Dishwasher, Disposal, Dryer, Microwave, Oven, Refrigerator, Stainless Steel Appliance(s), Washer
Boat Slips: 2
Dining Room: Separate Room
Exterior: Dock, Water Feature
Exterior: Wood Siding
Fireplace Type: Factory Built, Gas Starter, Other
Flooring: Carpet, Hardwood, Other
Foundation: Slab
Frontage: Lakefront
Interior: Beamed Ceilings, Bookcases, Double Vanity, High Ceilings, Master On Main Level, Separate Shower, Soaking Tub, Tray Ceiling(s), Vaulted Ceiling(s), Walk-In Closet(s)
Kitchen: Breakfast Bar, Kitchen Island, Pantry, Solid Surface Counters
Parking Notes: Garage, Attached, Kitchen Level, Garage Door Opener, Side/Rear Entrance
Security: yes
Security Features: Security System, Smoke Detector(s)
Sewer: Septic Tank
Swimming Pool: Yes
Topography: Private, Steep Slope
Utilities: Cable Available, Electricity Available, High Speed Internet, Natural Gas Available, Water Available
Vegetation: Wooded
Water: Public
Water: Corps of Engineers Control, Deep Water Access, Dock Rights, Lake
Window Features: Double Pane Windows, Skylight(s), Window Treatments
Local Schools
High School: West Hall
Middle School: West Hall
Elementary School: Everwood
Listed By / Shown By
Listed By
Agency Name: Keller Williams Realty Atl. Partners
Agency Phone: 678-318-5000
Shown By
Agent Name: Andy Rice
Agent Phone: (678) 300-0115
Agency Title: Josey Young & Brady Realty, LLC

Estimate Your Payment
Estimated Payment
$ 3,654.93 per month $2,670.68 Principal & Interest $634.25 Property Tax $350.00 Homeowner's InsuranceChange Payment Information

Privacy Policy / DMCA Notice / ADA Accessibility


This site is hosted, designed and copyright
© 1994 - 2026 by
Delta Media Group, Inc. -- Patent Pending --
5544 Hidden Harbor Trail | MLS# 10807830
This single family home located at 5544 Hidden Harbor Trail, Gainesville, GA 30504 is currently listed for sale with an asking price of $1,200,000. This property was built in 1992 and has 4 bedrooms and 2 full and 1 partial baths with 2638 sq. ft. Hidden Harbor Trail is located in the Hidden Harbor subdivision. Search Hidden Harbor real estate on arice.jybrealty.com today.