AndyRice

BEDS6
BATHS4 full 1 partial
MLS#10773659
STATUSNew
PROPERTY TYPEResidential - Single Family
SUBDIVISIONDunwoody Club Forest
Property Description
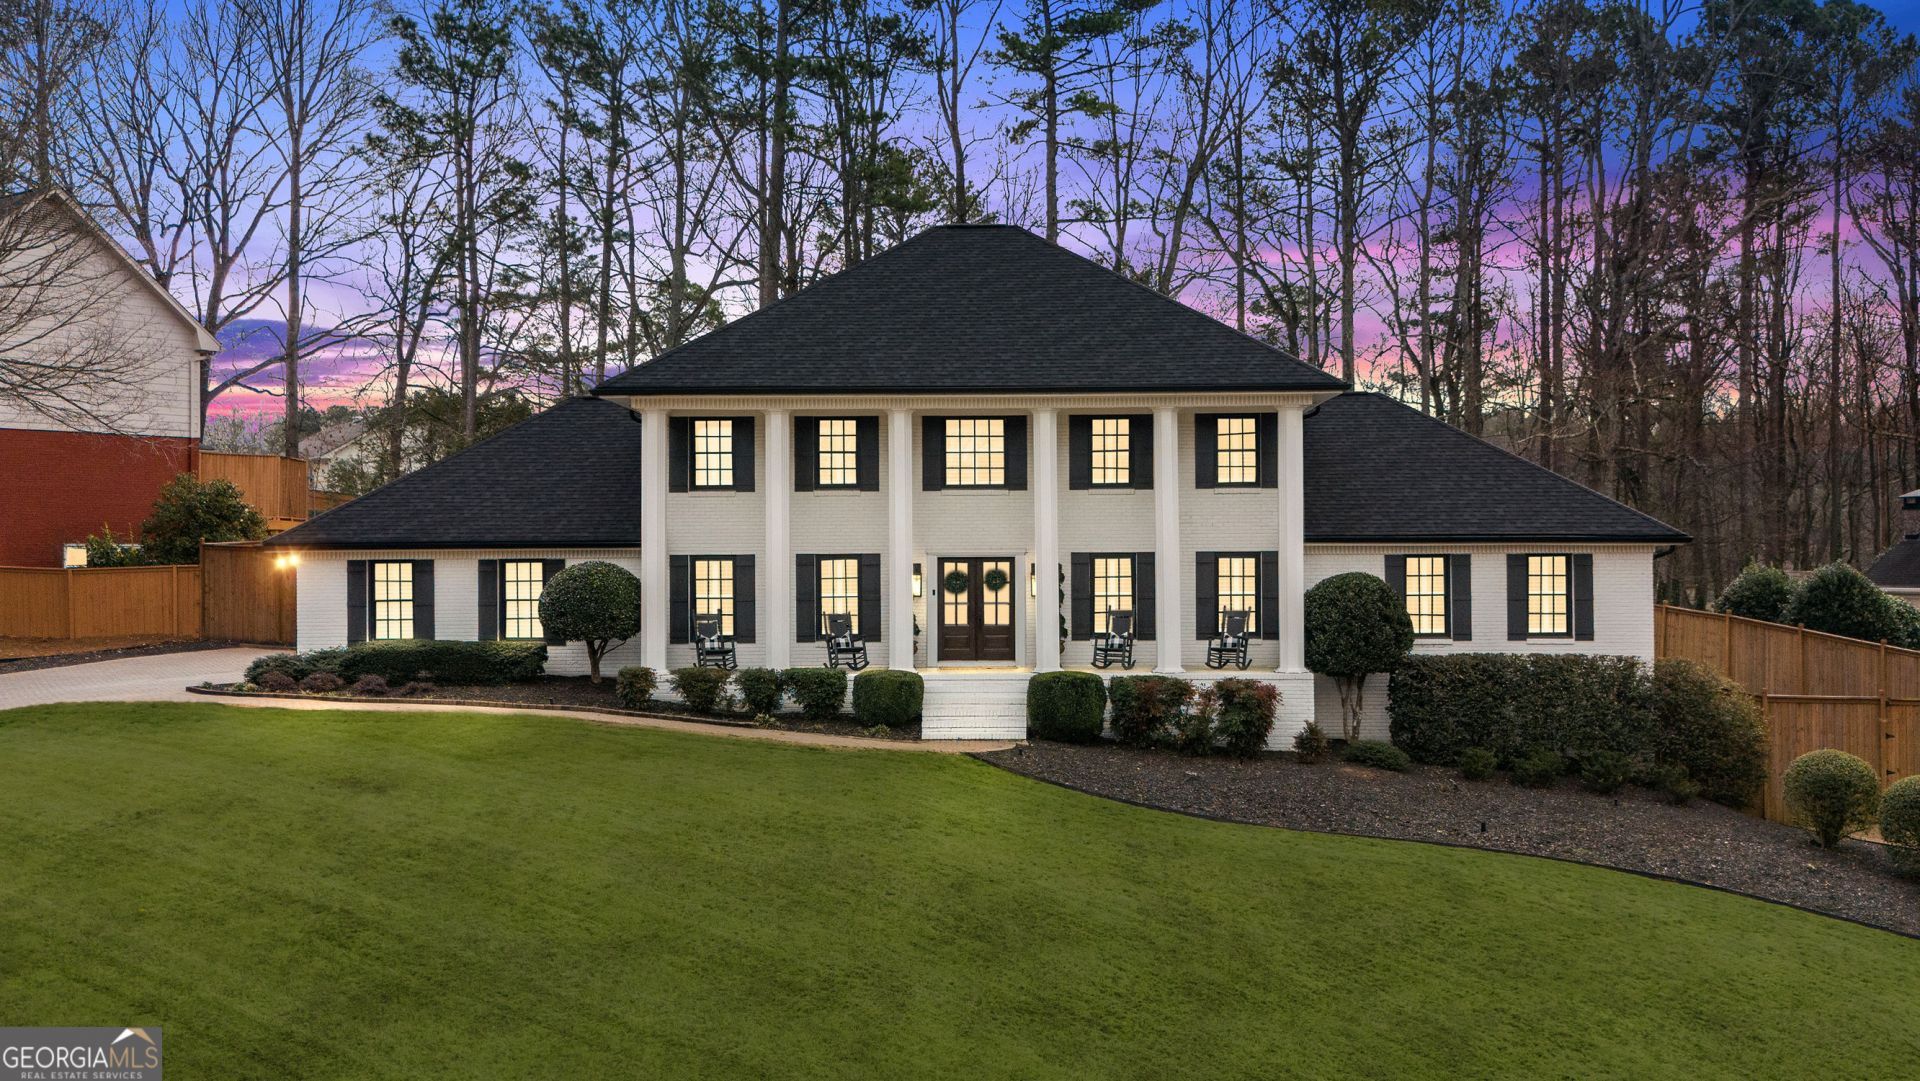
This is the one you've been waiting for in highly sought-after Dunwoody Club Forest in Vanderlyn ES, just minutes from Dunwoody Country Club! Completely renovated from top to bottom, this home is an absolute showstopper - move-in ready and packed with hard-to-find features, including a primary suite on the main level and walkout access to a gorgeous backyard pool retreat. Bright, fresh, and beautifully reimagined, the main level offers incredible convenience for everyday living, while the terrace level and outdoor spaces deliver the ultimate in entertaining and relaxation. The stunning kitchen is truly the heart of the home, featuring high-end cabinetry, a dramatic 3-inch mitered granite island and countertops, hidden appliances, and a customized coffee bar - all opening seamlessly to the great room with a coffered ceiling, creating the perfect gathering space for everyday living and entertaining. The main floor also features a private office plus a beautifully designed mudroom and laundry room with custom built-ins, shoe drawers, drying racks, and exceptional organization. Throughout the home, thoughtful details shine with beautiful hardwood floors, plantation shutters, brick herringbone accents, designer lighting, renovated baths, and elevated finishes at every turn. The terrace level takes entertaining to the next level with a custom bar featuring dual beverage refrigerators, billiards and recreation spaces, media room, gym, and a beautifully finished full bath. Step outside to your own private oasis - a spectacular pool setting with a paver patio, stone fireplace gathering area, built-in grilling station, and plenty of green space to play or relax, all surrounded by a wood privacy fence. And the updates don't stop there - a brand-new roof, paver driveway, welcoming front porch, and countless improvements make this home as special as it is stunning!
Property Features
Property Type: Residential - Single Family
Basement: Bath Finished, Daylight, Exterior Entry, Finished, Interior Entry
Basement: Yes
Cooling: Ceiling Fan(s), Central Air
Fireplaces: 3
Garage: 2 car attached
Heating: Central, Forced Air, Natural Gas
Home Style: Brick 4 Side, Traditional
Lot Size: 0.52 Acres
Roof Type: Composition
Stories: 2.0
Taxes: $9,330
Year Built: 1974
Feature Descriptions
Additional Rooms: Exercise Room, Game Room, Laundry, Media Room, Sun Room
Amenities: Street Lights, Walk To Schools, Near Shopping
Appliances: Dishwasher, Disposal, Double Oven, Gas Water Heater, Microwave, Refrigerator
Days on Site: 1
Dining Room: Seats 12+
Exterior: Gas Grill, Other
Exterior: Brick
Fencing: Back Yard, Privacy, Wood
Fireplace Type: Basement, Gas Starter, Outside
Flooring: Carpet, Hardwood
Interior: Double Vanity, Master On Main Level, Walk-In Closet(s), Wet Bar
Kitchen: Breakfast Area, Kitchen Island, Pantry
Parking Notes: Garage, Attached, Kitchen Level, Garage Door Opener, Side/Rear Entrance
Pool Features: In Ground
Security Features: Smoke Detector(s)
Sewer: Public Sewer
Swimming Pool: Yes
Topography: Corner Lot, Level, Private
Utilities: Cable Available, Electricity Available, High Speed Internet, Natural Gas Available, Phone Available, Sewer Available, Water Available
Water: Public
Water: No Dock Or Boathouse
Window Features: Double Pane Windows
Local Schools
High School: Dunwoody
Middle School: Peachtree
Elementary School: Vanderlyn
Listed By / Shown By
Listed By
Agency Name: Karen Cannon REALTORS Inc.
Agency Phone: 770-352-9658
Shown By
Agent Name: Andy Rice
Agent Phone: (678) 300-0115
Agency Title: Josey Young & Brady Realty, LLC

Estimate Your Payment
Estimated Payment
$ 4,238.70 per month $3,060.15 Principal & Interest $777.50 Property Tax $401.04 Homeowner's InsuranceChange Payment Information

Privacy Policy / DMCA Notice / ADA Accessibility


This site is hosted, designed and copyright
© 1994 - 2026 by
Delta Media Group, Inc. -- Patent Pending --
5339 Trowbridge Drive | MLS# 10773659
This single family home located at 5339 Trowbridge Drive, Dunwoody, GA 30338 is currently listed for sale with an asking price of $1,375,000. This property was built in 1974 and has 6 bedrooms and 4 full and 1 partial baths. Trowbridge Drive is located in the Dunwoody Club Forest subdivision. Search Dunwoody Club Forest real estate on arice.jybrealty.com today.