AndyRice

BEDS3
BATHS2 full 1 partial
SQUARE FEET1,383
MLS#10774008
STATUSNew
PROPERTY TYPEResidential - Townhouse
SUBDIVISIONCambridge At Towne Center
Property Description
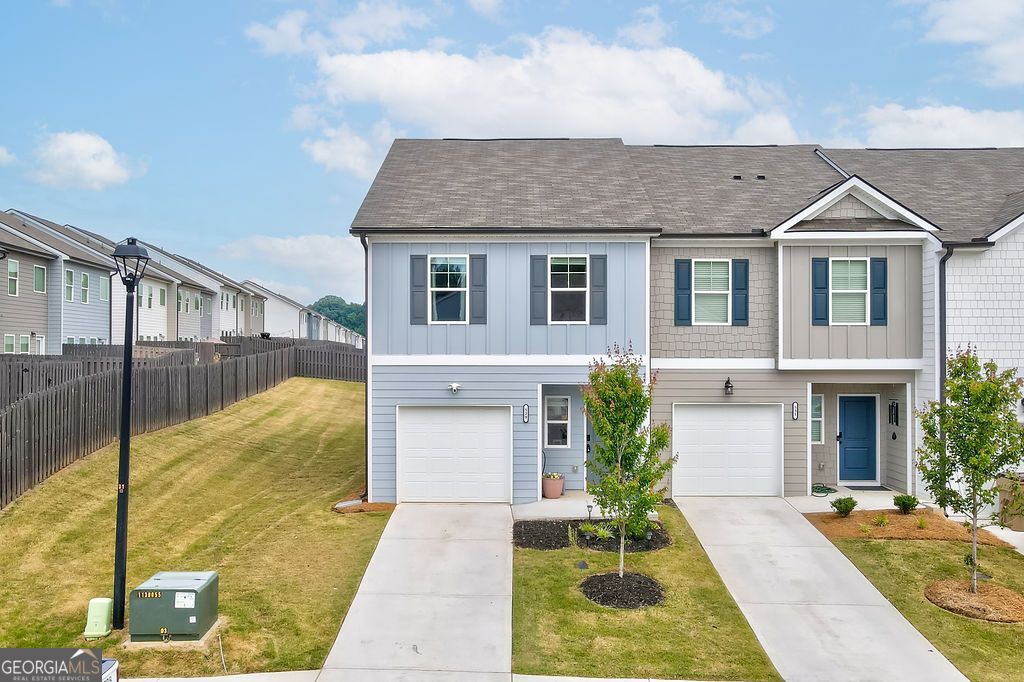
Built in 2024, this beautifully designed 3-bedroom, 2.5-bath townhouse offers modern style and low-maintenance living in a convenient location near I-85 and Hoschton Recreation Park. The open-concept layout creates an easy flow from room to room, making everyday living and entertaining feel effortless. Natural light fills the living and dining areas, while the kitchen stands out with granite countertops, a large island, tile backsplash, pantry, and stainless steel appliances. Upstairs, all three bedrooms and two full bathrooms provide a functional layout, including a spacious primary suite featuring an ensuite bath with double vanities, a soaking tub, and separate shower. The laundry room is also conveniently located on the upper level. Outside is the private back patio tucked inside the fenced yard - the perfect spot for grilling out, relaxing, or gathering with friends. Don't miss out on this one!
Property Features
Property Type: Residential - Townhouse
Basement: None
Cooling: Central Air
Garage: 1 car attached
Heating: Central
Lot Size: 0.07 Acres
Roof Type: Composition
Stories: 2.0
Taxes: $3,709
Year Built: 2024
Feature Descriptions
Additional Rooms: Foyer, Laundry
Amenities: Pool, Sidewalks, Street Lights
Appliances: Dishwasher, Disposal, Dryer, Range, Refrigerator, Washer
Dining Room: Dining Rm/Living Rm Combo
Exterior: Concrete
Fencing: Back Yard, Wood
Flooring: Carpet, Vinyl
Foundation: Slab
Interior: Double Vanity, Separate Shower, Soaking Tub, Walk-In Closet(s)
Kitchen: Breakfast Bar, Kitchen Island, Pantry, Solid Surface Counters
Parking Notes: Garage, Attached, Parking Pad, Garage Door Opener
Security Features: Carbon Monoxide Detector(s), Smoke Detector(s)
Sewer: Public Sewer
Swimming Pool: Yes
Topography: Level
Utilities: Electricity Available
Vegetation: Cleared, Grassed
Water: Public
Local Schools
High School: Jackson County
Middle School: West Jackson
Elementary School: West Jackson
Listed By / Shown By
Listed By
Agency Name: Keller Williams Greater Athens
Agency Phone: 706-316-2900
Shown By
Agent Name: Andy Rice
Agent Phone: (678) 300-0115
Agency Title: Josey Young & Brady Realty, LLC

Estimate Your Payment
Estimated Payment
$ 1,152.10 per month $745.34 Principal & Interest $309.08 Property Tax $97.68 Homeowner's InsuranceChange Payment Information

Privacy Policy / DMCA Notice / ADA Accessibility


This site is hosted, designed and copyright
© 1994 - 2026 by
Delta Media Group, Inc. -- Patent Pending --
529 Buxton Road | MLS# 10774008
This townhouse located at 529 Buxton Road, Hoschton, GA 30548 is currently listed for sale with an asking price of $334,900. This property was built in 2024 and has 3 bedrooms and 2 full and 1 partial baths with 1383 sq. ft. Buxton Road is located in the Cambridge At Towne Center subdivision. Search Cambridge At Towne Center real estate on arice.jybrealty.com today.