AndyRice

BEDS3
BATHS2 full
SQUARE FEET1,372
MLS#10772090
STATUSNew
PROPERTY TYPEResidential - Single Family
SUBDIVISIONSUGAR BROOK
Property Description
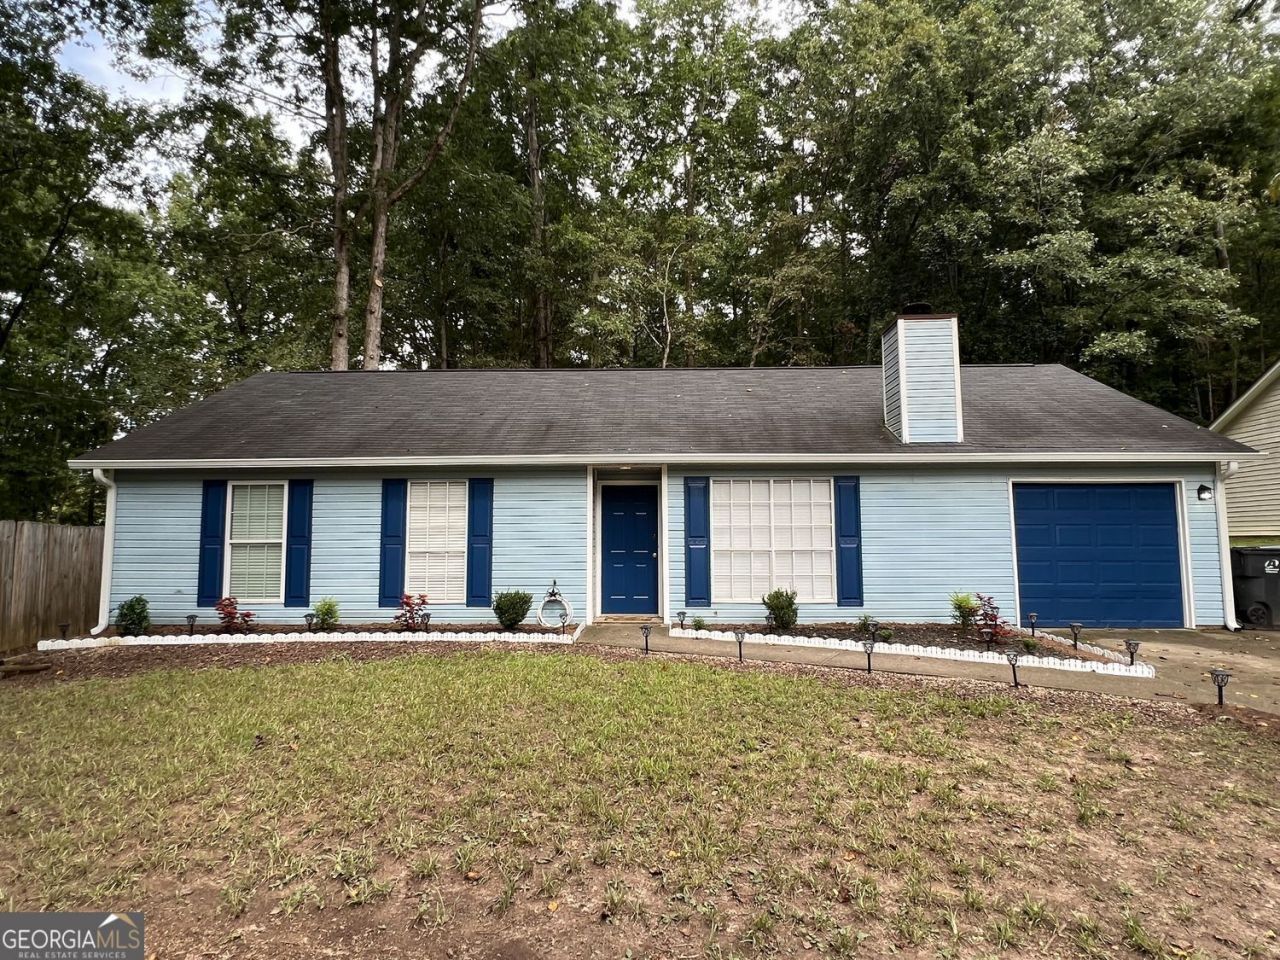
Charming ranch home nestled on a quiet cul-de-sac in desirable Sugar Hill with NO HOA! Conveniently located within walking distance to Downtown Sugar Hill's restaurants, shops, parks, and entertainment. Situated on a spacious 1/4-acre lot with a brand-new wooden privacy fence, this property offers both comfort and outdoor enjoyment. This well-maintained home is a fantastic opportunity for first-time home buyers, downsizers, or anyone looking for easy one-level living in a prime location with no HOA restrictions. Enjoy the peaceful setting, private backyard, and all the convenience this growing community has to offer! Eligible first-time home buyers can receive up to $7,500 in buyer assistance when financing through the preferred lender. Incentive may be applied toward closing costs or purchase expenses. Contact listing agent for details.
Property Features
Property Type: Residential - Single Family
Basement: None
Cooling: Central Air
Fenced: Yes
Fireplaces: 1
Garage: 4 car attached
Heating: Forced Air
Home Style: Ranch
Lot Size: 0.28 Acres
Roof Type: Composition
Stories: 1.0
Taxes: $434
Year Built: 1989
Feature Descriptions
Additional Rooms: Laundry
Appliances: Dryer, Dishwasher, Gas Water Heater, Microwave, Refrigerator, Washer
Days on Site: 3
Exterior: Wood Siding
Fencing: Fenced, Back Yard
Fireplace Type: Masonry
Flooring: Vinyl
Foundation: Slab
Parking Notes: Attached
Security Features: Smoke Detector(s)
Sewer: Public Sewer
Topography: Cul-De-Sac
Utilities: Electricity Available, Cable Available, Natural Gas Available, Sewer Available, Water Available
Vegetation: Grassed
Water: Public
Local Schools
High School: Lanier
Middle School: Lanier
Elementary School: Sycamore
Listed By / Shown By
Listed By
Agency Name: Virtual Properties Realty.com
Agency Phone: 770-495-5050
Shown By
Agent Name: Andy Rice
Agent Phone: (678) 300-0115
Agency Title: Josey Young & Brady Realty, LLC

Estimate Your Payment
Estimated Payment
$ 954.96 per month $812.33 Principal & Interest $36.17 Property Tax $106.46 Homeowner's InsuranceChange Payment Information

Privacy Policy / DMCA Notice / ADA Accessibility


This site is hosted, designed and copyright
© 1994 - 2026 by
Delta Media Group, Inc. -- Patent Pending --
5285 Sugar Crest Drive | MLS# 10772090
This single family home located at 5285 Sugar Crest Drive, Sugar Hill, GA 30518 is currently listed for sale with an asking price of $365,000. This property was built in 1989 and has 3 bedrooms and 2 full baths with 1372 sq. ft. Sugar Crest Drive is located in the SUGAR BROOK subdivision. Search SUGAR BROOK real estate on arice.jybrealty.com today.