AndyRice

BEDS5
BATHS5 full 1 partial
SQUARE FEET7,368
MLS#10770161
STATUSNew
PROPERTY TYPEResidential - Single Family
SUBDIVISIONChateau Elan
Property Description
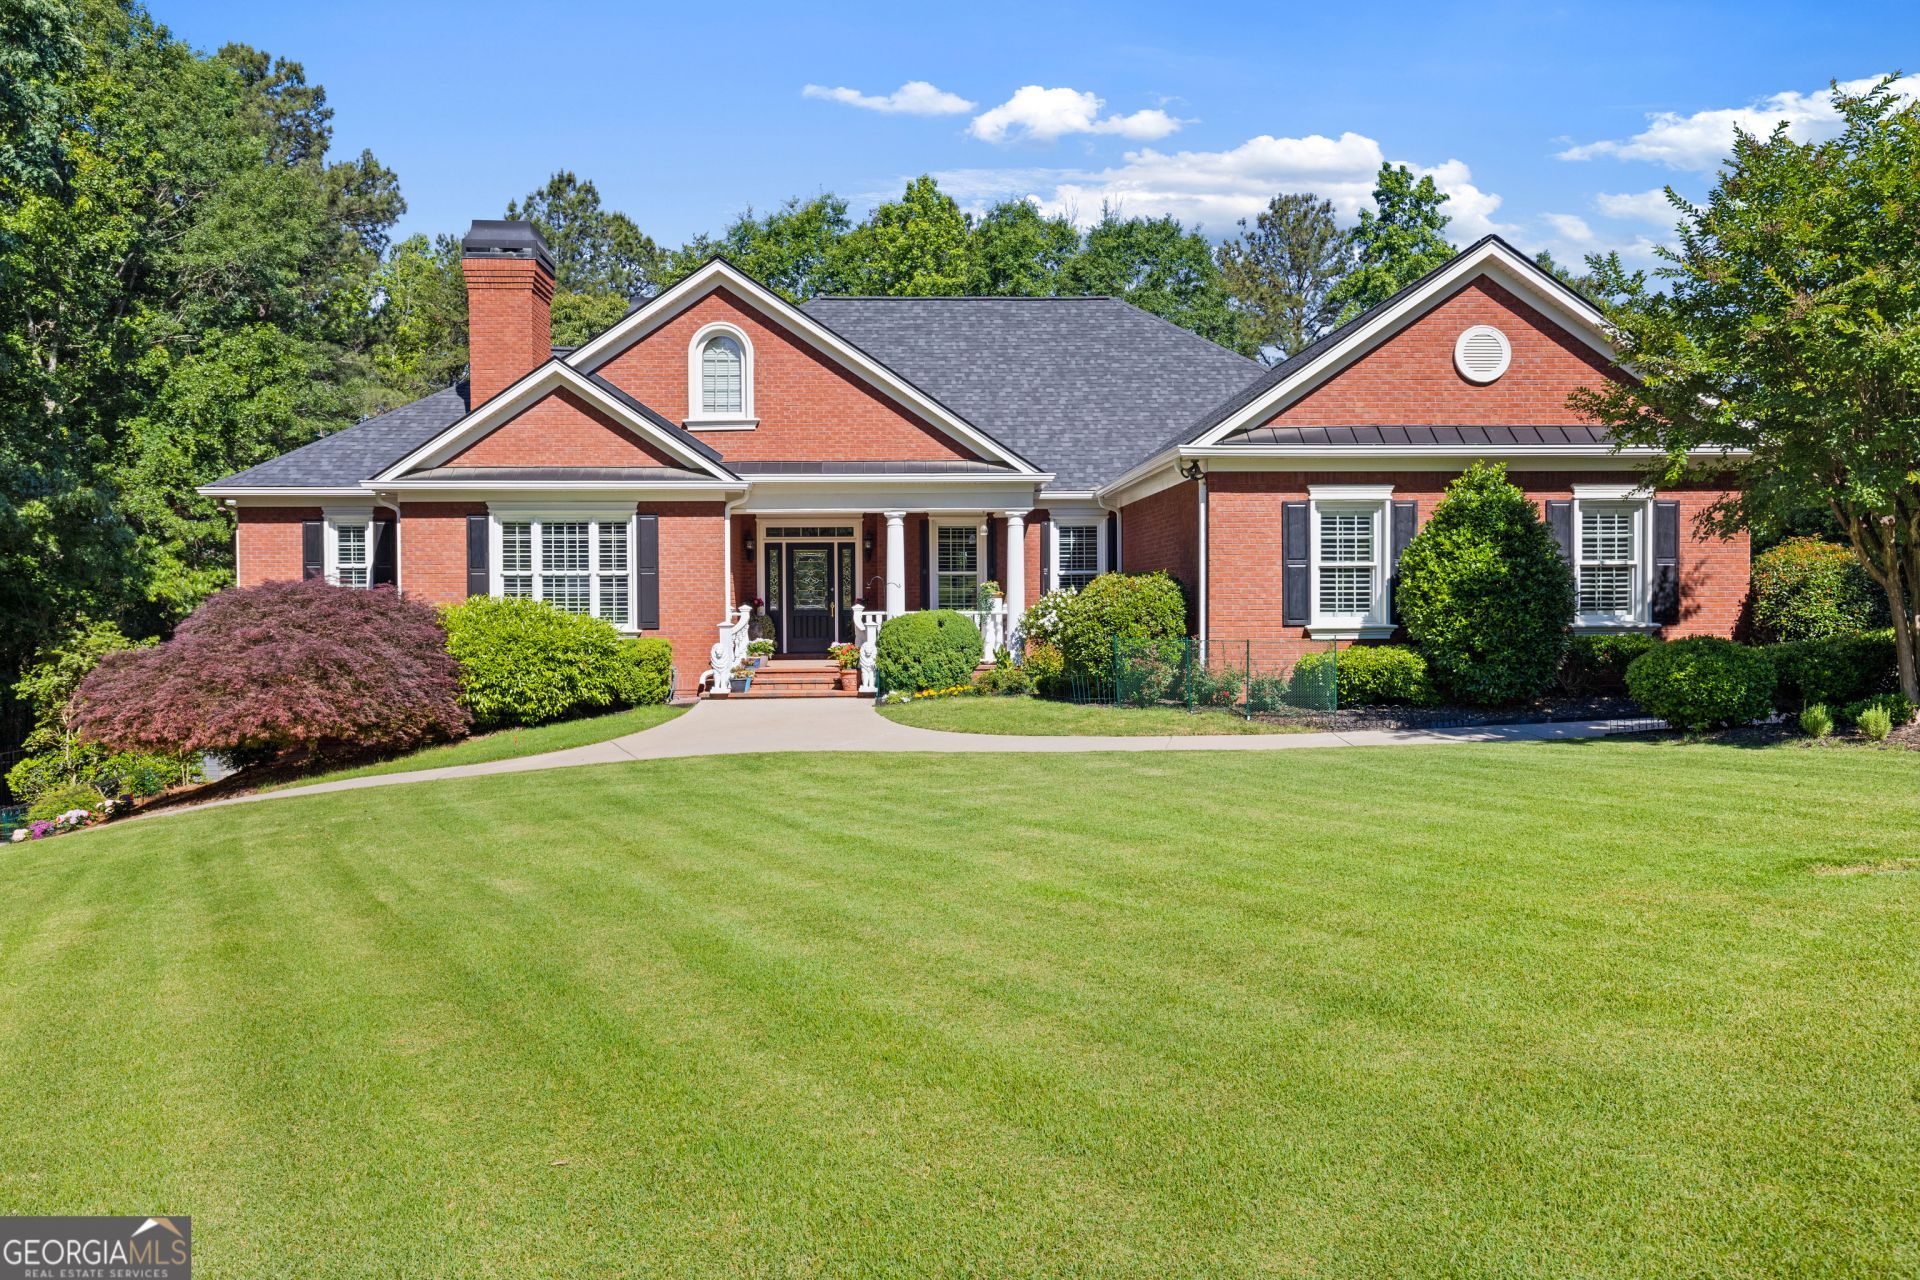
Located within the prestigious Chateau Elan community, 5222 Legends Drive offers a rare opportunity to own a beautifully revitalized ranch home in the highly sought-after Legends. Set on over an acre of manicured property, this home combines luxury, privacy, and the ease of single-level living in one of the area's most desirable golf and resort communities. Thoughtfully updated throughout, the home features refreshed interiors, modern finishes, spacious living areas, and an open layout designed for both comfortable everyday living and entertaining. Large windows fill the home with natural light, while the seamless floor plan creates a warm and inviting atmosphere rarely found in today's market. Life in Chateau Elan offers more than just a home - it offers a lifestyle centered around community, golf, dining, tennis, fitness, and resort-style amenities, all within a beautifully maintained gated community. With its private setting, extensive updates, and increasingly hard-to-find ranch design, 5222 Legends Drive is a unique opportunity in The Legends.
Property Features
Property Type: Residential - Single Family
Basement: Yes
Basement: Bath Finished, Finished
Cooling: Ceiling Fan(s), Electric, Zoned
Fireplaces: 3
Heating: Forced Air, Natural Gas, Zoned
Home Style: Brick 4 Side, Ranch, Traditional
Lot Size: 1.11 Acres
Roof Type: Composition
Stories: 2.0
Taxes: $6,979
Year Built: 2001
Feature Descriptions
Additional Rooms: Family Room, Foyer, Game Room, Media Room, Office
Amenities: Clubhouse, Fitness Center, Gated, Golf, Playground, Pool, Street Lights, Tennis Court(s)
Appliances: Dishwasher, Disposal, Double Oven, Refrigerator
Days on Site: 7
Exterior: Brick
Flooring: Hardwood
Interior: Bookcases, Double Vanity, High Ceilings, Master On Main Level, Soaking Tub, Walk-In Closet(s), Wine Cellar
Kitchen: Breakfast Area, Kitchen Island, Walk-in Pantry
Parking Notes: Garage, Attached, Basement, Kitchen Level, Garage Door Opener
Sewer: Septic Tank
Swimming Pool: Yes
Topography: Private
Utilities: Cable Available, Electricity Available, Natural Gas Available, Water Available
Water: Public
Local Schools
High School: Mill Creek
Middle School: Frank N Osborne
Elementary School: Duncan Creek
Listed By / Shown By
Listed By
Agency Name: Funari Realty LLC
Agency Phone: 770-967-9889
Shown By
Agent Name: Andy Rice
Agent Phone: (678) 300-0115
Agency Title: Josey Young & Brady Realty, LLC

Estimate Your Payment
Estimated Payment
$ 4,923.81 per month $3,839.10 Principal & Interest $581.58 Property Tax $503.13 Homeowner's InsuranceChange Payment Information

Privacy Policy / DMCA Notice / ADA Accessibility


This site is hosted, designed and copyright
© 1994 - 2026 by
Delta Media Group, Inc. -- Patent Pending --
5222 Legends Drive | MLS# 10770161
This single family home located at 5222 Legends Drive, Braselton, GA 30517 is currently listed for sale with an asking price of $1,725,000. This property was built in 2001 and has 5 bedrooms and 5 full and 1 partial baths with 7368 sq. ft. Legends Drive is located in the Chateau Elan subdivision. Search Chateau Elan real estate on arice.jybrealty.com today.