AndyRice

BEDS4
BATHS2 full 1 partial
SQUARE FEET2,550
MLS#10725577
STATUSActive
PROPERTY TYPEResidential - Single Family
SUBDIVISIONBEAR CREEK CLUB
Property Description
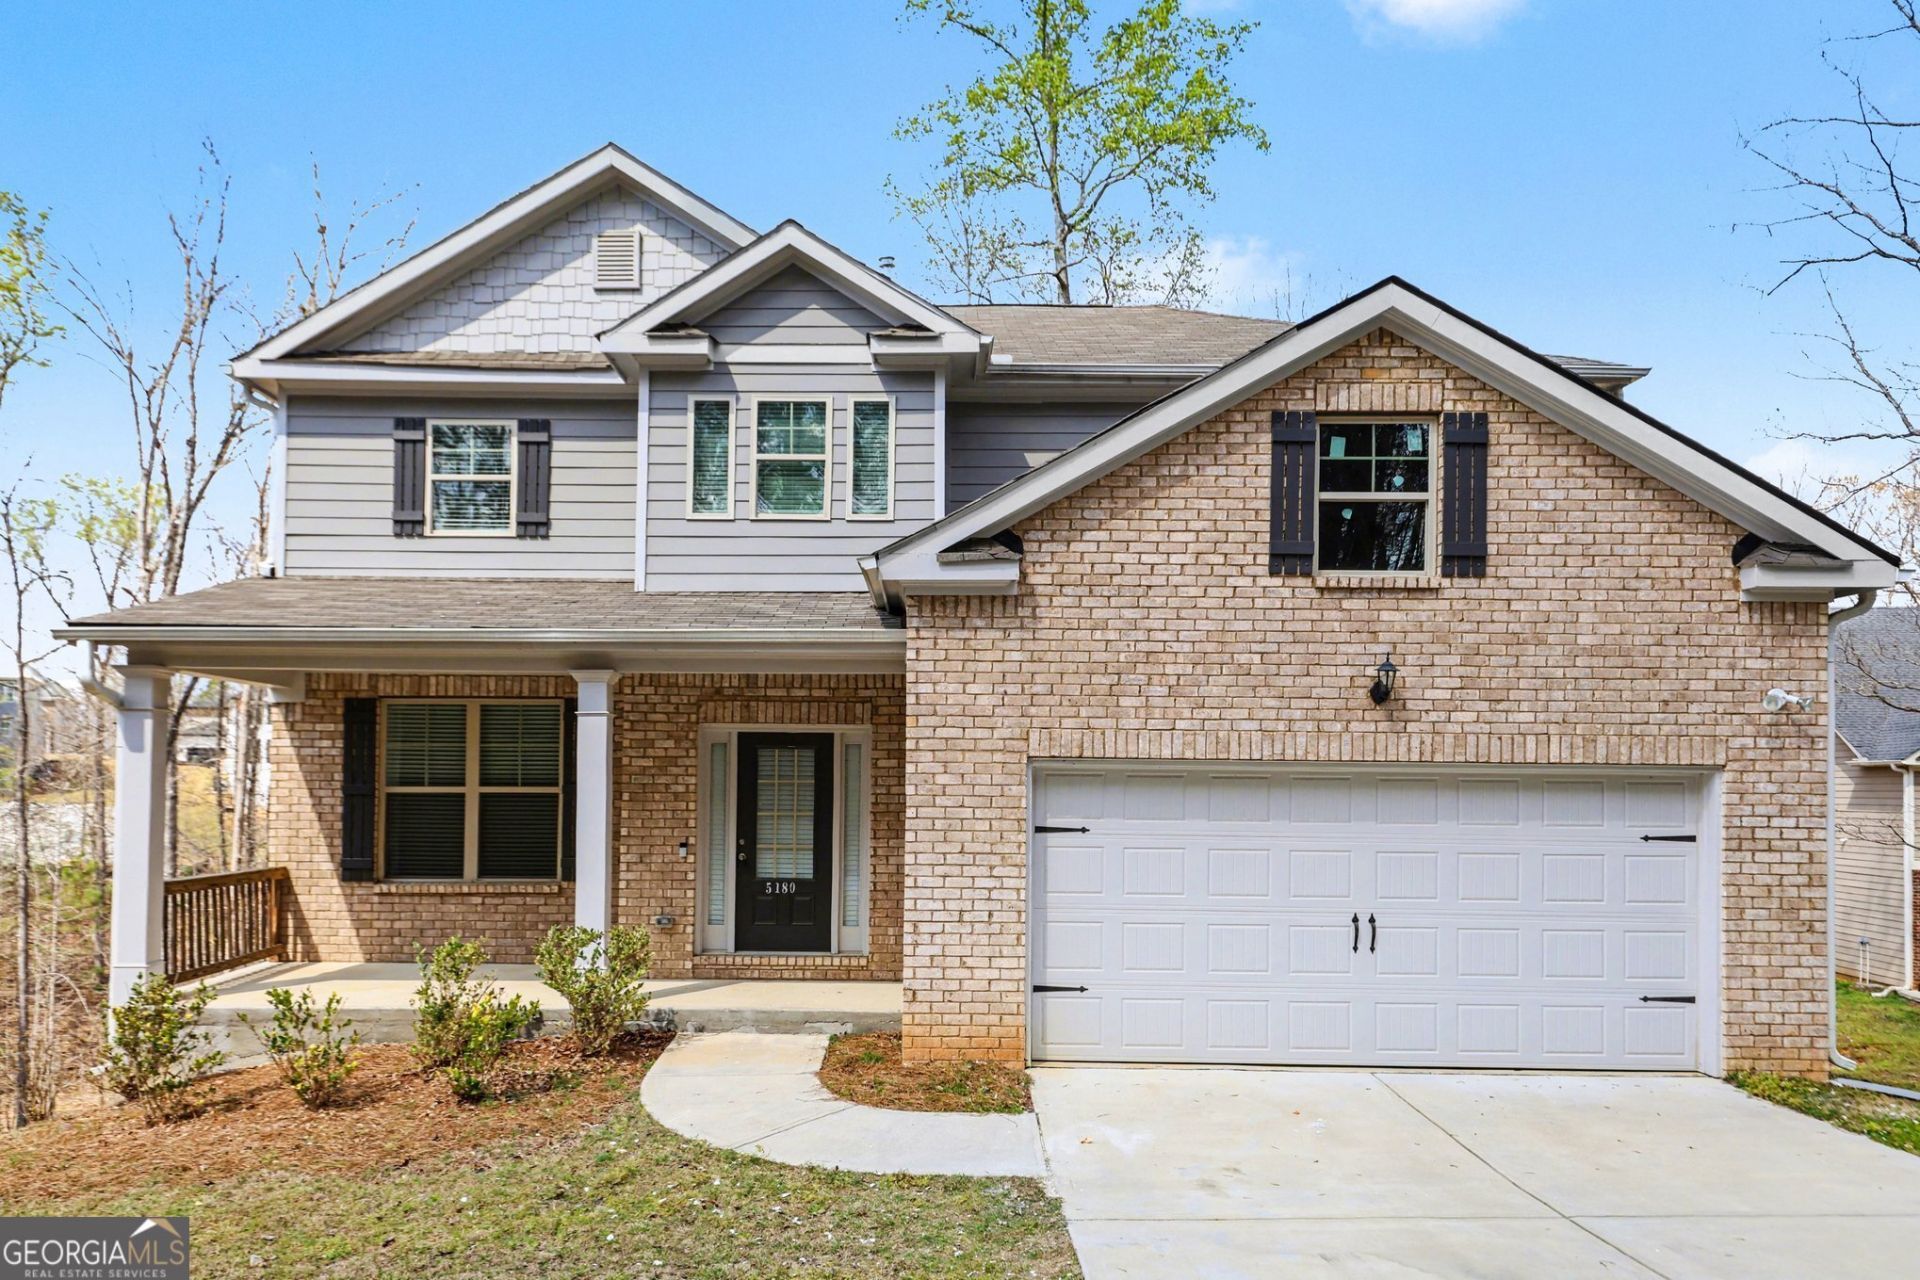
This 4-bedroom, 2.5-bath traditional home offers an inviting open-concept layout, seamlessly connecting the kitchen, dining, and living areas, perfect for both everyday living and entertaining. The kitchen features beautiful white granite countertops and a large island, all overlooking the main living space anchored by a striking masonry fireplace. Rich engineered hardwood floors run throughout the main areas, adding warmth and elegance. Step outside onto the spacious deck, where you can enjoy peaceful views of the surrounding woods, an ideal setting for relaxing or hosting guests. The standout feature of this home is the expansive unfinished basement with walk-out access, offering endless potential for customization, additional living space, or storage.
Property Features
Property Type: Residential - Single Family
Basement: Exterior Entry, Interior Entry, Unfinished
Basement: Yes
Cooling: Central Air
Fireplaces: 1
Garage: 2
Heating: Central
Home Style: Traditional
Lot Size: 0.68 Acres
Roof Type: Composition
Stories: 2.0
Taxes: $4,467
Year Built: 2022
Feature Descriptions
Additional Rooms: Family Room
Amenities: Playground, Pool, Sidewalks, Street Lights, Tennis Court(s)
Appliances: Dishwasher, Microwave, Range, Refrigerator
Days on Site: 54
Exterior: Brick, Vinyl Siding
Fireplace Type: Family Room
Flooring: Carpet, Hardwood
Interior: Double Vanity, High Ceilings, Walk-In Closet(s)
Kitchen: Breakfast Area, Pantry, Solid Surface Counters
Parking Notes: Garage
Sewer: Public Sewer
Swimming Pool: Yes
Topography: None
Utilities: Electricity Available, Sewer Available, Water Available
Vegetation: Partially Wooded
Water: Public
Window Features: Double Pane Windows
Local Schools
High School: Chapel Hill
Middle School: Chapel Hill
Elementary School: Holly Springs
Listed By / Shown By
Listed By
Agency Name: Vistaray USA Inc
Agency Phone: 470-246-4864
Shown By
Agent Name: Andy Rice
Agent Phone: (678) 300-0115
Agency Title: Josey Young & Brady Realty, LLC

Estimate Your Payment
Estimated Payment
$ 1,353.97 per month $867.97 Principal & Interest $372.25 Property Tax $113.75 Homeowner's InsuranceChange Payment Information

Privacy Policy / DMCA Notice / ADA Accessibility


This site is hosted, designed and copyright
© 1994 - 2026 by
Delta Media Group, Inc. -- Patent Pending --
5180 Black Bear Trail | MLS# 10725577
This single family home located at 5180 Black Bear Trail, Douglasville, GA 30135 is currently listed for sale with an asking price of $390,000. This property was built in 2022 and has 4 bedrooms and 2 full and 1 partial baths with 2550 sq. ft. Black Bear Trail is located in the BEAR CREEK CLUB subdivision. Search BEAR CREEK CLUB real estate on arice.jybrealty.com today.