AndyRice

BEDS4
BATHS3 full 1 partial
SQUARE FEET3,275
MLS#10772520
STATUSNew
PROPERTY TYPEResidential - Single Family
SUBDIVISIONHapeville
Property Description
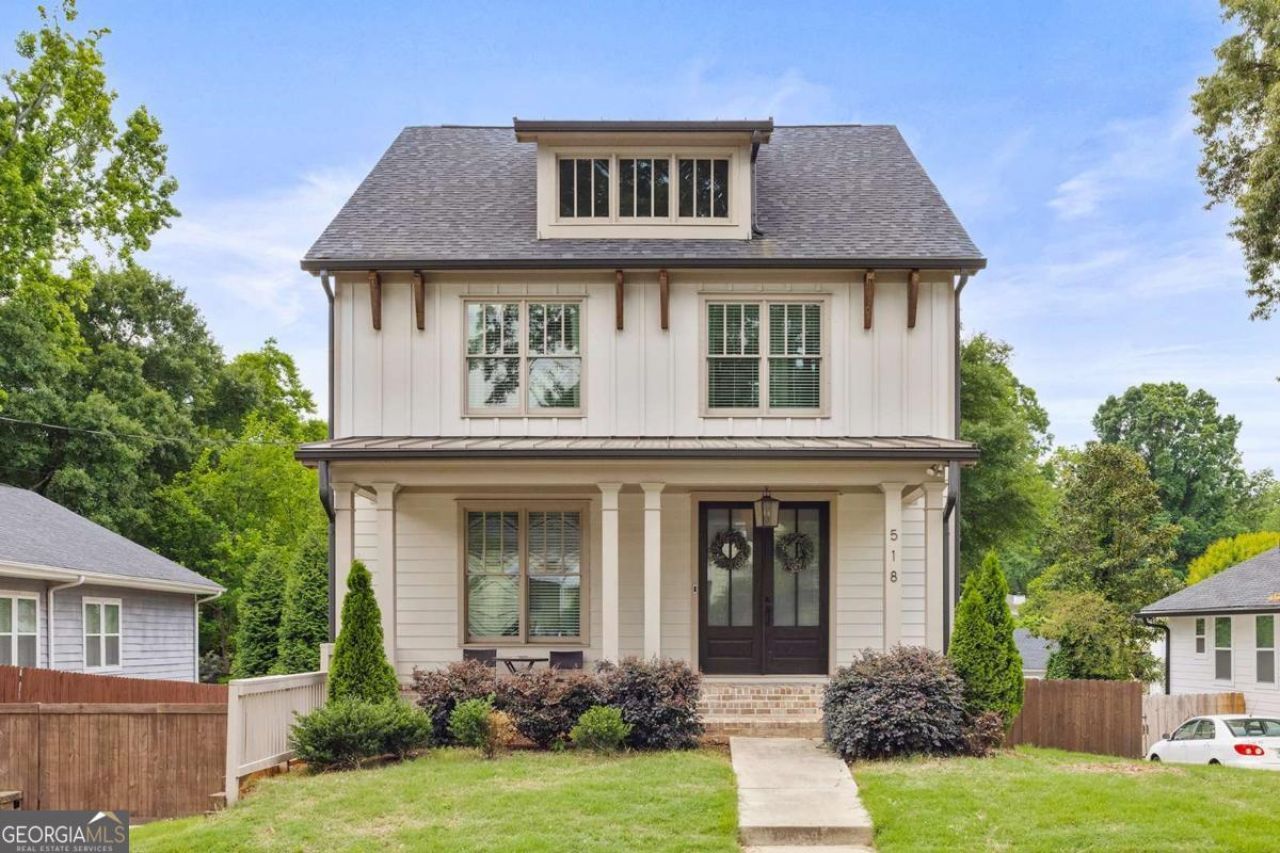
Stunning four-bedroom newer construction home built in 2021! This home features an open-concept main floor with an oversized living room, spacious dining area, and a chef's kitchen complete with a large island. Upstairs, you'll find three bedrooms, including the owner's suite with a large walk-in closet and a beautifully appointed bathroom featuring a dual vanity, frameless glass shower, and soaking tub. Don't miss the finished terrace level offering abundant flexible space and a full bathroom - perfect for an in-law suite, home office, rec room, gym, or guest retreat. Additional highlights include a two-car garage, large fenced backyard, and a private deck ideal for entertaining and outdoor living. Just minutes from Hartsfield-Jackson Atlanta Airport, the Porsche Experience Center, Gateway Arena, Woodward Academy, and Hapeville's dining and shopping options, with Downtown Atlanta just a short distance away.
Property Features
Property Type: Residential - Single Family
Basement: Yes
Basement: Bath Finished, Finished
Cooling: Central Air
Fireplaces: 1
Garage: 2
Heating: Central
Home Style: Craftsman
Lot Size: 0.17 Acres
Stories: 3.0
Taxes: $5,075
Year Built: 2021
Feature Descriptions
Additional Rooms: Bonus Room
Appliances: Dishwasher, Disposal, Microwave, Refrigerator
Days on Site: 1
Fencing: Back Yard
Fireplace Type: Living Room
Flooring: Hardwood
Interior: Double Vanity
Kitchen: Breakfast Area, Kitchen Island
Parking Notes: Garage
Security Features: Smoke Detector(s)
Sewer: Public Sewer
Topography: Private
Utilities: Electricity Available, Natural Gas Available, Sewer Available, Water Available
Water: Public
Window Features: Double Pane Windows
Local Schools
High School: Tri Cities
Middle School: Paul D West
Elementary School: Hapeville
Listed By / Shown By
Listed By
Agency Name: Keller Williams Realty
Agency Phone: 404-541-3500
Shown By
Agent Name: Andy Rice
Agent Phone: (678) 300-0115
Agency Title: Josey Young & Brady Realty, LLC

Estimate Your Payment
Estimated Payment
$ 1,996.19 per month $1,390.98 Principal & Interest $422.92 Property Tax $182.29 Homeowner's InsuranceChange Payment Information

Privacy Policy / DMCA Notice / ADA Accessibility


This site is hosted, designed and copyright
© 1994 - 2026 by
Delta Media Group, Inc. -- Patent Pending --
518 Oak Drive | MLS# 10772520
This single family home located at 518 Oak Drive, Atlanta, GA 30354 is currently listed for sale with an asking price of $625,000. This property was built in 2021 and has 4 bedrooms and 3 full and 1 partial baths with 3275 sq. ft. Oak Drive is located in the Hapeville subdivision. Search Hapeville real estate on arice.jybrealty.com today.