AndyRice

BEDS3
BATHS2 full
SQUARE FEET1,405
MLS#10696963
STATUSActive
PROPERTY TYPEResidential - Condominium
SUBDIVISIONHampton Arbors
Property Description
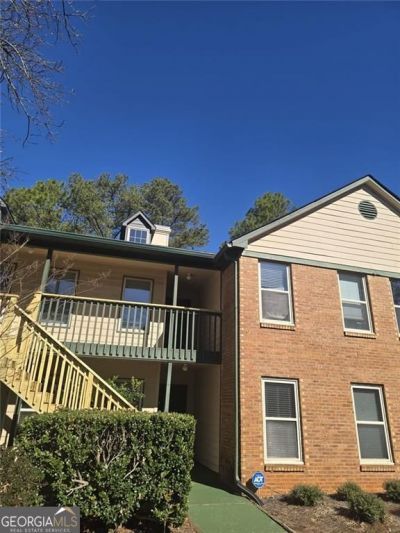
Come experience the convenience and comfort of being in the heart of Duluth! This spacious and conveniently located top floor condo is perfectly situated and just minutes from Downtown Duluth and Peachtree Corners! All of the grocery stores, shops and modern conveniences you need are located within a 1 mile radius. It is awaiting your special touch and Seller is offering a paint and update allowance to help you bring your ideas to life. It boasts a roomate style floor plan, fireplace, and a master with access to an outdoor area. Enjoy the beautiful back deck where you can rest and rejuve- a serene outdoor extension to your ample living space. There is also a very nice storage area that has space to keep all of your extra things. Seller is motivated so bring ALL offers!!!
Property Features
Property Type: Residential - Condominium
Basement: None
Cooling: Central Air
Fenced: Yes
Fireplaces: 1
Garage: 4
Heating: Central
Roof Type: Composition
Stories: 1.0
Taxes: $4,197
Year Built: 2005
Feature Descriptions
Additional Rooms: Sun Room
Amenities: Pool, Tennis Court(s)
Appliances: Dishwasher, Range
Days on Site: 95
Dining Room: Dining Rm/Living Rm Combo
Exterior: Balcony
Exterior: Brick
Fencing: Fenced
Fireplace Type: Gas Starter
Flooring: Laminate
Foundation: Slab
Interior: Double Vanity, Walk-In Closet(s)
Kitchen: Solid Surface Counters
Parking Notes: Over 1 Space per Unit
Pool Features: In Ground
Security Features: Smoke Detector(s)
Sewer: Public Sewer
Swimming Pool: Yes
Topography: Level
Utilities: Cable Available, Electricity Available, Underground Utilities
Vegetation: Cleared
Water: Public
Window Features: Double Pane Windows
Local Schools
High School: Duluth
Middle School: Coleman
Elementary School: Chattahoochee
Listed By / Shown By
Listed By
Agency Name: Virtual Properties Realty.com
Agency Phone: 770-495-5050
Shown By
Agent Name: Andy Rice
Agent Phone: (678) 300-0115
Agency Title: Josey Young & Brady Realty, LLC

Estimate Your Payment
Estimated Payment
$ 1,069.68 per month $636.51 Principal & Interest $349.75 Property Tax $83.42 Homeowner's InsuranceChange Payment Information

Privacy Policy / DMCA Notice / ADA Accessibility


This site is hosted, designed and copyright
© 1994 - 2026 by
Delta Media Group, Inc. -- Patent Pending --
517 Bedfort Drive | MLS# 10696963
This condo located at 517 Bedfort Drive, Duluth, GA 30096 is currently listed for sale with an asking price of $286,000. This property was built in 2005 and has 3 bedrooms and 2 full baths with 1405 sq. ft. Bedfort Drive is located in the Hampton Arbors subdivision. Search Hampton Arbors real estate on arice.jybrealty.com today.